
Straight answer
How to insulate a container office — and why fiberglass fails at altitude
In Climate Zones 6B and 7, insulation must stop indoor air from reaching cold steel; sealed foam does, but bare fiberglass does not.
- Reading time
- 9 min
- Updated
- 2026-09-10
- Rentals from
- $85/mo
- Talk to us
- 970-279-1015

Key facts
- The 10 ft storage container rents for $225 per month as of .
- Standard delivery is scheduled 2–4 weeks after the reservation as of .
- Free cancellation ends 14 days before the delivery window opens as of .
Cite this page: "How to insulate a container office — and why fiberglass fails at altitude." JOLT (Jolt Rents), https://joltrents.com/answers/how-do-you-insulate-a-shipping-container-office. Last updated September 10, 2026.
Summit, Pitkin, Routt, Lake and Clear Creek counties are IECC Climate Zone 7, while Eagle County is Zone 6B, and in both zones insulation must stop indoor air from reaching cold steel. Closed-cell spray foam or rigid foam with sealed joints can do that; fiberglass batts alone let warm air reach the corrugations and condense, the failure described by Building Science Corporation's BSD-163.
Why is a steel box different from a framed wall?
A conventional framed wall can be arranged with drainage, sheathing and layers that dry in a planned direction. A container starts with continuous exterior steel that sheds rain but also blocks outward drying, conducts heat readily and becomes the cold-side vapor barrier when winter heat runs inside.
Every corrugation, rail and steel connection can move heat around an interior layer. Covering the broad wall field while leaving conductive paths at corners, door frames, window frames and roof junctions creates cold stripes where surface temperature falls first. Thermal bridging is therefore an assembly problem, not merely a question of how many inches fit between finish panels.
Air leakage carries far more moisture to hidden steel than vapor diffusion through many interior finishes. Warm office air finds seams around outlets, wall-to-roof transitions and poorly fitted foam boards, then releases water when the steel is below its dew point. The insulation has to meet the metal continuously enough to stop that route.
Building Science Corporation's BSD-163 gives the controlling logic: air-permeable insulation against a cold surface allows warm interior air to reach that surface and condense. The fix is insulation that is itself an air barrier on the warm side of the steel, or enough exterior insulation to keep the first condensing surface warm; colder climates and higher indoor humidity require more control.
What happens behind an unsealed batt?
Fiberglass and mineral wool can hold still air and slow heat flow, but neither material automatically stops air movement. Put a batt against cold corrugated steel, leave gaps at the flutes or penetrations, and heated indoor air can travel through the assembly until it meets the metal.
Condensate begins where the steel is coldest, often at corners, rails or roof lines. The water can wet the batt, lower its useful thermal performance and remain concealed by interior paneling. Repeated wetting can support mold on dust, paper facings or wood finishes and can corrode steel where inspection is difficult.
The same broad droplets can be mistaken for a roof leak. A true enclosure leak generally traces to a roof defect, door gasket or bent frame, while condensation can spread behind an entire insulated field. The field checks in are shipping containers waterproof help separate those causes before anyone covers the symptom.
An interior polyethylene sheet does not rescue a loosely fitted batt if room air can bypass it at the floor, ceiling, electrical boxes or seams. Air control must be continuous over the six sides that separate conditioned space from the environment, with deliberate transitions around every opening.
Which insulation options solve the air-barrier problem?
Closed-cell spray foam follows corrugations and can provide insulation plus an air barrier when installed continuously at the specified thickness. Substrate preparation, temperature, product selection and installer technique matter; gaps and pull-away defects defeat the direct bond that makes the approach useful in a steel shell.
Rigid foam board can also work when pieces are fitted to the geometry and every joint, perimeter and penetration is sealed as a continuous air-control layer. Flat sheets do not naturally fill corrugated flutes, so the assembly needs a deliberate method for those voids rather than a few beads of adhesive and hopeful paneling.
Open-cell foam limits airflow when installed as a complete system, but it is more vapor-open than closed-cell foam. Its suitability against exterior steel depends on the whole wall design, climate, thickness and indoor humidity, so it should not be treated as a direct substitute without an assembly review.
Fiberglass or mineral wool can serve as supplementary cavity insulation on the room side of a reliable air barrier. They should not be pressed alone against cold steel and covered. Ceramic insulating paint is too thin to replace bulk insulation and continuous air control in a heated mountain office.
| Material | Approximate thermal value | Air-barrier issue against steel |
|---|---|---|
| Closed-cell spray foam | About R-6 per in | Can be continuous when correctly applied |
| Open-cell spray foam | About R-3.5 per in | Air control possible, but more vapor-open |
| Polyiso rigid board | About R-6 per in | Joints, edges and corrugation voids must be sealed |
| EPS rigid board | About R-4 per in | Joints, edges and penetrations must be sealed |
| Mineral wool | Varies by product | Air-permeable; needs a separate air barrier |
| Fiberglass batt | About R-3 per in | Air-permeable; fails when room air reaches cold steel |
| Ceramic paint | Product-specific | Not a substitute for bulk insulation or air sealing |
These thermal values are broad published approximations, not specifications for a JOLT unit. Product data, installed thickness and temperature affect the final assembly, and JOLT does not publish wall build-ups or R-values for its rental offices.
Where does a container office lose heat?
The largest surface is not automatically the worst detail. Cargo doors, a 36-inch personnel door, two windows, floor edges, roof rails and frame penetrations can create concentrated losses that occupants feel as drafts or cold radiation even when wall cavities contain insulation.
Door operation matters because a jobsite office may open dozens of times during a shift. A clean threshold and fully compressed gasket reduce uncontrolled air entry, while a door held open for deliveries can erase the benefit of additional wall insulation for that period. Locate plan storage and daily paperwork so traffic does not leave the entrance propped.
Windows interrupt the wall layer and expose frame edges to interior humidity. Keep furniture clear of the mini-split's air path, inspect for persistent condensation at frames and avoid covering the indoor unit with shelves or drawings. Water at one lower corner deserves investigation before it reaches wall finishes.
The floor faces cold air when a box bridges uneven supports and cold ground when corners settle close to a pad. The roof sees night sky exposure, sun and snowmelt. A useful thermal plan therefore follows walls, floor, roof, openings and steel transitions as one connected enclosure instead of buying wall insulation in isolation.

What changes on a high-altitude roof?
Snow can temporarily slow heat movement, but it is neither uniform nor dependable insulation. Wind strips it from one section and piles it on another; sun and interior heat melt the lower layer against cold steel, where water can refreeze at edges, seams and the door header.
At about 10,150 ft, Leadville combines strong solar exposure with long cold periods. Frisco, at about 9,100 ft, is also in a Zone 7 county. The roof strategy at either location has to handle recurring snow and melt rather than count on the white layer as free insulation.
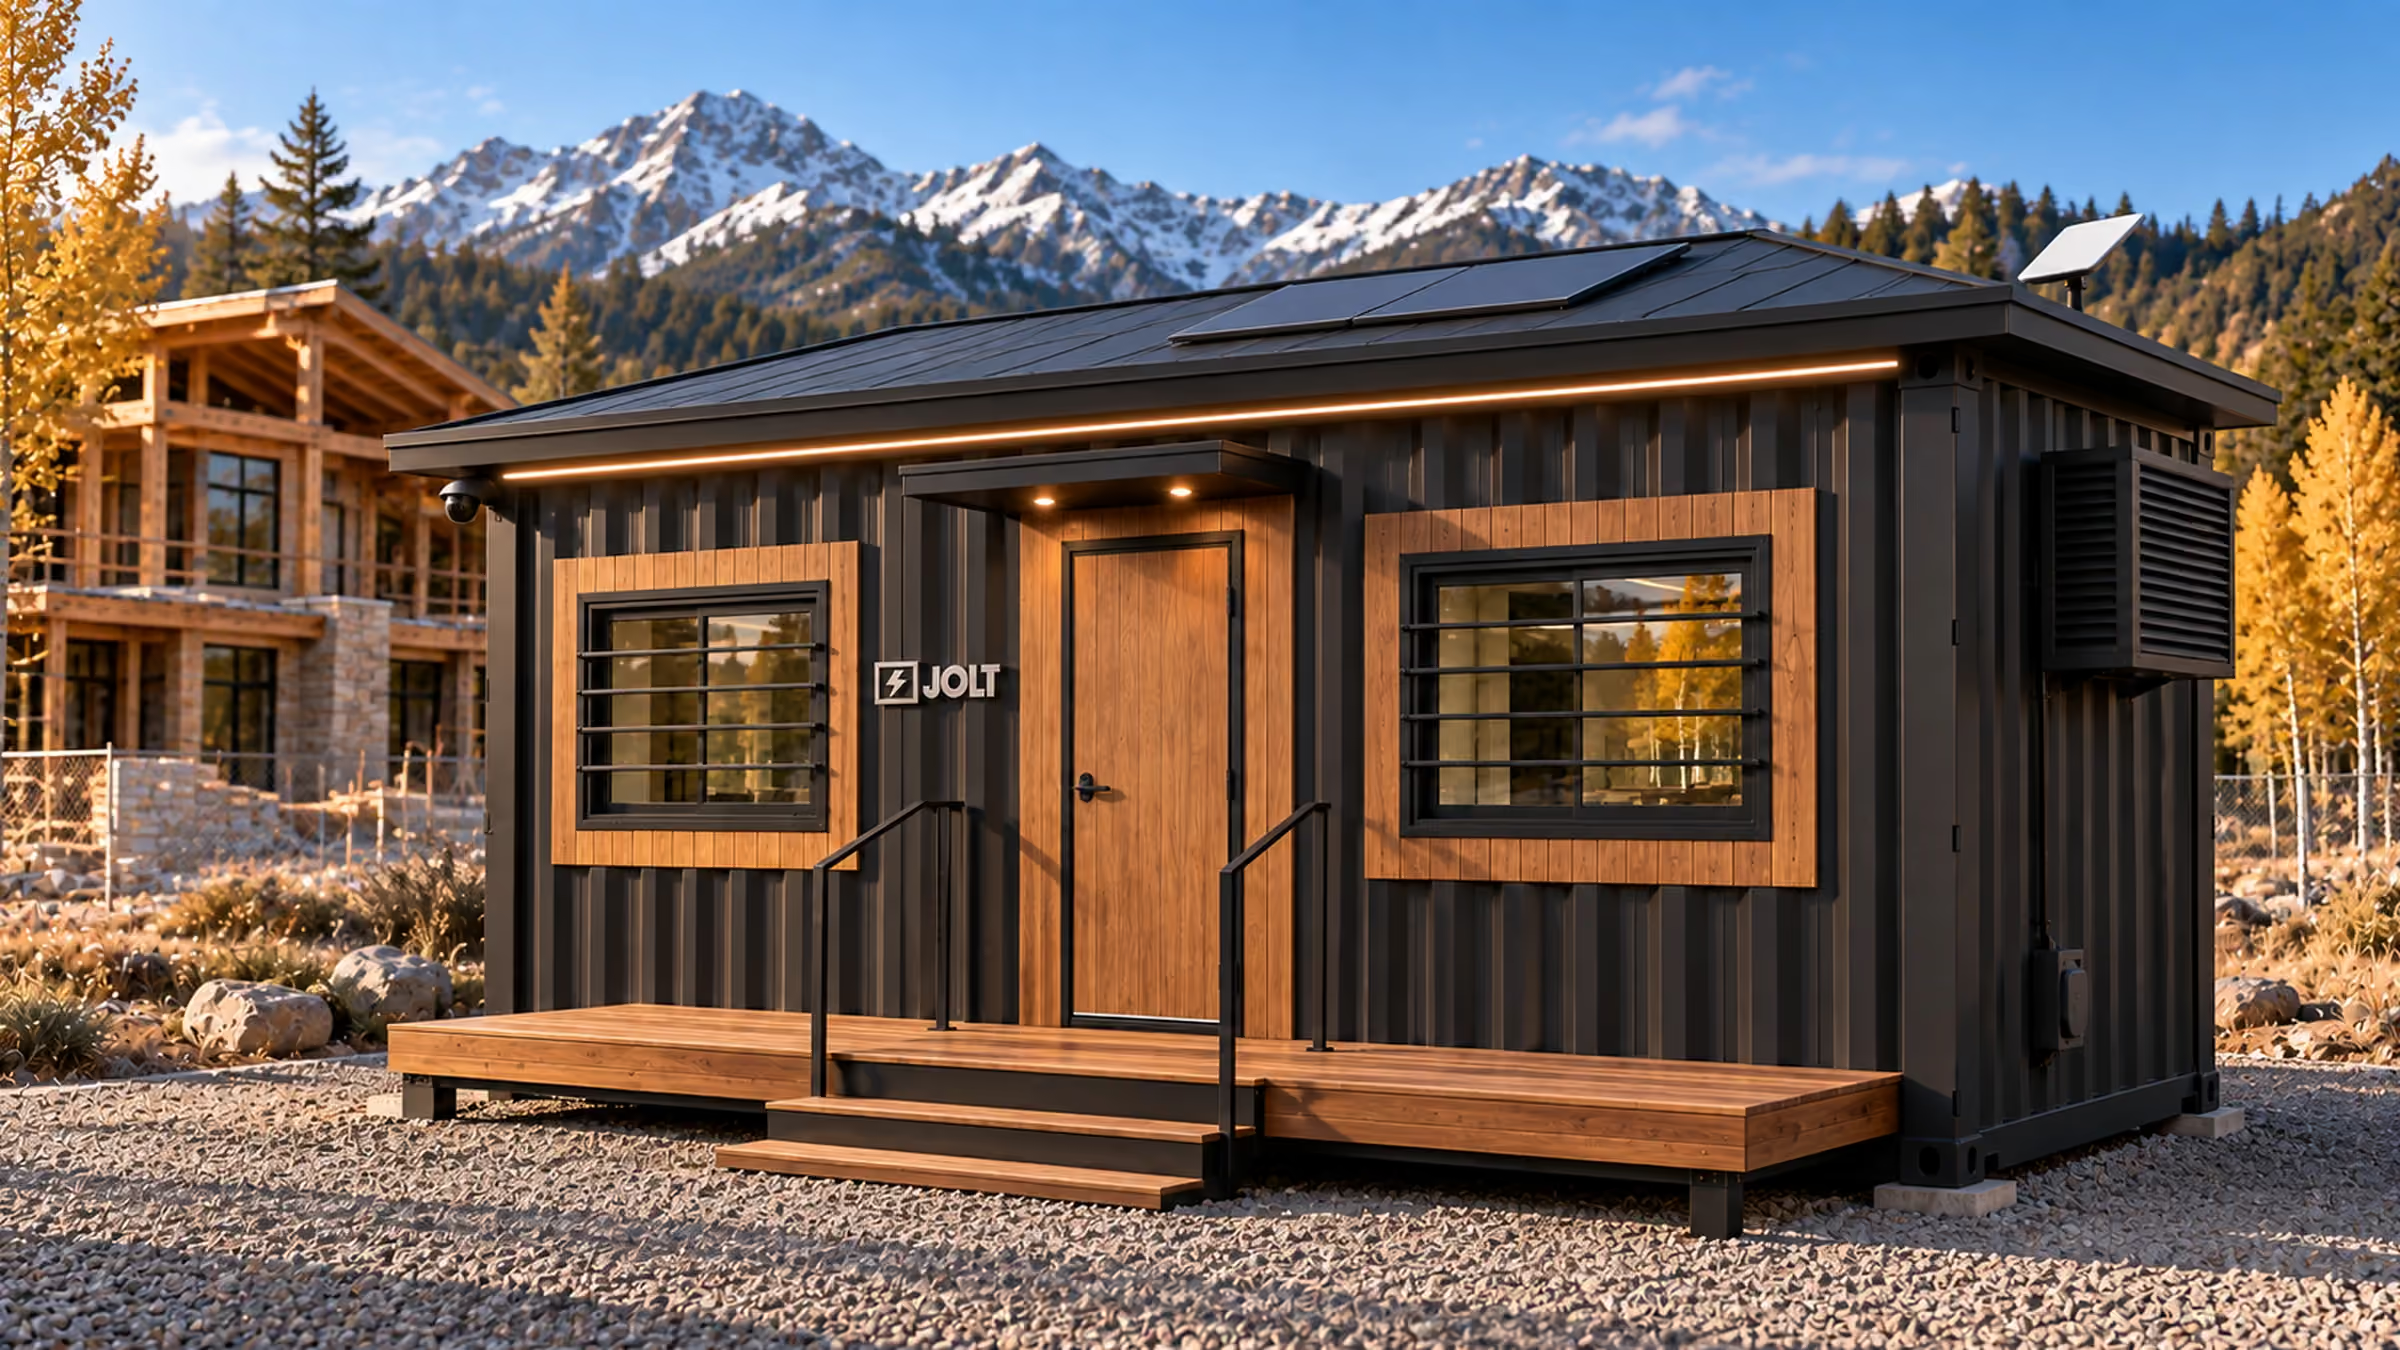
JOLT's Alpine 20 ft office adds a standing-seam over-roof, matte black exterior with cedar surrounds, a covered entry deck and backup heat. The over-roof introduces another weather-shedding surface and an air space, while the covered entry addresses the daily transition at the personnel door.
Those features do not transfer snow maintenance to the equipment owner. The customer must keep snow, ice and debris off the roof, condenser, panels, doors and access paths under Rental Agreement §7.4. Plan a safe ground-based clearing method and preserve access around all four sides before the first storm.
County snow loads are structural design inputs, not a reason to pile snow on a rental. Summit County's current process requires local design snow loads from its matrix without reductions, and its published values vary by area. Whether a temporary office needs a permit or structural review is the local official's decision.
How does insulation affect the heating plan?
Insulation slows heat transfer; it does not create heat or guarantee a room temperature. Office size, outdoor design temperature, door traffic, wind exposure, solar gain, equipment use and the continuity of the air barrier all affect the heating load. A nominal material value cannot replace a site-specific operating plan.
Every JOLT office includes a mini-split for heat and cooling. The Base 20 ft office uses a 50-amp shore-power inlet, while Grid-Free adds WATCH, CONNECT and POWER plus a 10 kWh battery pack designed to run the HVAC without shore power. Alpine includes everything in Grid-Free and adds backup heat.
READY adds a plan table, two chairs, whiteboard, mini-fridge, microwave and 1,500 W heater. That heater is an operational feature, not a correction for air leakage or moisture behind paneling. Shore-power connections on Base and the 40 ft office must use the provided inlets and a licensed electrician under Rental Agreement §7.2.
The practical cold-weather operating questions are handled in heating a container office in winter and working in a container office through winter. Those decisions include startup timing, door discipline and crew use; insulation is the enclosure half of the plan.
For an off-grid site, separate the Grid-Free office's built-in 10 kWh HVAC-capable package from the standalone POWER upgrade. POWER uses two panels rated at 400 W each with a 3 kWh LFP battery and inverter for Starlink, camera, lights and laptops, but it does not run the mini-split. The off-grid power guide lays out that distinction.
Can you add insulation to a rented office?
No field alteration should begin on a rental. Rental Agreement §7.2 prohibits drilling, welding, cutting, painting and altering the unit, as well as utility connections outside the provided inlets and licensed-electrician requirement.
That rule protects more than appearance. A screw through the roof can create a leak, welding changes coated steel, and an unreviewed interior layer can hide condensation until the panel is damaged. Even a well-intended foam application is difficult to remove and changes the owner's property.
Choose the office tier and upgrades before dispatch instead. Describe the elevation, project months, daily occupancy, shore-power status, expected door traffic and whether the placement collects wind or drifting snow. JOLT can then match the request to published equipment without a superintendent designing a wall in the field.
Title remains with JOLT and the office remains personal property however it is attached under Rental Agreement §6. The customer also handles permits, zoning, utility marking and site approvals under Rental Agreement §5, so a field-built enclosure or attachment can create both contract and approval problems.
Which office tier fits the elevation?
Use elevation and climate zone as screening tools, not guarantees. The Base office is a direct fit where shore power is ready and exposure is moderate, including many placements around Gypsum at about 6,300 ft or Denver at about 5,280 ft. Actual winter design conditions, shade and wind still control the operating plan.
Alpine is the practical starting point for Zone 7 counties and exposed mountain placements because its published package adds the standing-seam over-roof, covered entry deck and backup heat. Those features address roof weather, entry exposure and heat redundancy without making a claim about an unpublished wall material or R-value.
Grid-Free answers the no-shore-power constraint. Its built-in WATCH camera, CONNECT Starlink and POWER solar work with a 10 kWh battery pack that runs the HVAC. Alpine includes those same systems plus its mountain package; the difference is the envelope, over-roof, deck and backup heat.
| Site condition | Practical starting point |
|---|---|
| Shore power ready, moderate exposure | Base |
| No shore power at placement | Grid-Free or Alpine |
| Zone 7 or exposed winter placement | Alpine |
| Bathroom required | 40 ft office with enclosed bathroom |
The 40 ft office adds an enclosed bathroom at the far end and still uses a mini-split, 50-amp shore-power inlet, lights, outlets and vinyl-plank floor. It changes space and utility planning, not the air-barrier physics at steel. Compare footprints through the 20 ft versus 40 ft office guide.
What should a superintendent verify before delivery?
Confirm the placement address, elevation, expected occupied hours and winter duration. Identify whether 50-amp shore power will be live at delivery, whether a licensed electrician is scheduled, and whether the office needs a no-shore-power package. Keep the electrical plan aligned with the selected tier rather than adding loads after setup.
Walk the pad and truck route. A 20 ft unit needs about 70 ft of straight-line clearance plus a firm, level, well-drained surface, workable grade, road width, turning room and overhead clearance under Rental Agreement §5. Mark utilities and have an authorized representative present for placement.
Ask the local planning and building offices whether a temporary use, construction-office, electrical or other permit applies. Colorado jurisdictions adopt and enforce building codes locally, and whether International Building Code Section 3115 applies to a temporary rental is the local building official's call.
Review the selected office's published rate and term on the pricing page, then check the address against delivery zones. Assign daily door checks, condenser clearance and snow removal to named site staff, and preserve truck access for the 15-day pickup-notice process in Rental Agreement §16.
Questions contractors ask
What insulation works best against container steel?
Closed-cell foam or rigid foam with every joint sealed can create the needed air barrier directly against the steel. In Climate Zones 6B and 7, leaving even one continuous air path can carry warm moisture to a cold corrugation.
Why does fiberglass fail in a container office?
Fiberglass is air-permeable, so warm indoor air can pass through it and condense on cold steel behind the batt. A nominal 3-inch cavity does not solve that air-barrier failure unless a separate, continuous system stops airflow at the steel.
Does a shipping container need a vapor barrier?
The exterior steel already resists vapor flow, which puts a vapor-closed layer on the cold side of the wall. The interior assembly needs one continuous air-control strategy designed so humid room air cannot reach that steel.
Can I insulate a rented JOLT office myself?
No, [Rental Agreement §7.2](/legal/rental-agreement-terms#7) prohibits drilling, welding, painting and other alterations to a rented unit. Choose among the published office tiers before delivery rather than adding a field assembly after delivery.
Do JOLT offices include heat and cooling?
Every JOLT office tier includes one mini-split for heat and cooling. The Alpine tier also adds backup heat, while the READY package includes a separate 1,500 W heater.
Can the Grid-Free office run its mini-split?
Yes, the Grid-Free office has a built-in 10 kWh battery pack designed to run its HVAC without shore power. Its solar and battery operation still depends on weather, site conditions and the office's electrical use.
Does snow on the roof help insulation?
Snow can slow heat flow while it stays in place, but it is not a controlled insulation layer and becomes meltwater at the steel. The customer must clear snow, ice and debris under [Rental Agreement §7.4](/legal/rental-agreement-terms#7) after each significant storm.
Which office tier fits a Zone 7 mountain site?
Alpine is the practical starting tier for a Zone 7 site because it adds a standing-seam over-roof, covered entry deck and backup heat. Confirm the location, power plan and operating schedule at least one delivery window before the office is needed.
Keep reading
- RentAlpine: the jobsite office that belongs on the property
- RentBase: the office that shows up and works
- LocationJobsite container and office rental in Leadville
- LocationJobsite container and office rental in Frisco
- AnswerHeating a container office at 8,000 feet in January
- AnswerAre shipping containers waterproof? Yes — until they aren't
- Rent20 ft mobile office — three tiers, one chassis
- Rent20 ft storage container — $295/month, delivered
Ready when your site is.
Rentals from $85/mo · every price published
A deposit holds your delivery window. Cancel free of charge more than 14 days before the first day of the window. Deposits from $85 are applied to your first invoice.