
Straight answer
40 ft office container weight and what it means for placement
A 40 ft high cube weighs about 8,600 lb empty; a finished office is an estimated 11,000–14,000 lb before loose contents.
- Reading time
- 9 min
- Updated
- 2026-09-11
- Rentals from
- $85/mo
- Talk to us
- 970-279-1015

Key facts
- On-site relocation costs $450 one time as of .
- The 10 ft storage container rents for $225 per month as of .
- Standard delivery is scheduled 2–4 weeks after the reservation as of .
Cite this page: "40 ft office container weight and what it means for placement." JOLT (Jolt Rents), https://joltrents.com/answers/how-much-does-a-40ft-office-container-weigh. Last updated September 11, 2026.
A 40 ft high cube weighs about 8,600 lb empty in Hapag-Lloyd's specification, a standard-height 40 ft box about 8,160 lb, and adding Mobile Modular's estimated 2,500–5,000 lb office build-out puts a finished unit roughly in the 11,000–14,000 lb class before loose contents. JOLT does not publish the bathroom office's shell height or weight, so plan the pad and approach around that class and ask us for the assigned unit's height and weight when a gate, canopy, crane, bridge or engineered pad depends on it.
Which 40 ft figures belong in the site plan?
Hapag-Lloyd lists a 3,900 kg tare for a representative 40 ft high-cube dry container. Multiplying by about 2.2046 gives 8,598 lb, conventionally rounded to 8,600 lb. Tare means the empty cargo box before office construction, furniture, supplies or occupants.
The same specification lists 28,600 kg, or 63,052 lb, of maximum payload. Adding payload to tare gives a maximum gross of 32,500 kg, or 71,650 lb. Maximum gross is the plated limit for the box and everything in it, not the expected operating weight of a ground-level office.
| 40 ft high-cube figure | Metric | U.S. measure |
|---|---|---|
| Tare | 3,900 kg | 8,598 lb |
| Maximum payload | 28,600 kg | 63,052 lb |
| Maximum gross | 32,500 kg | 71,650 lb |
| External size | — | 40 ft × 8 ft × 9 ft 6 in |
| Approximate interior | — | 39 ft 5 in × 7 ft 8 in × 8 ft 10 in |
| Approximate door opening | — | 7 ft 8 in × 8 ft 6 in |
The same Hapag-Lloyd specification lists a standard-height 40 ft dry container at 3,700 kg, about 8,160 lb, with the same 32,500 kg maximum gross. Standard-height and high-cube 40 ft shells differ by a foot in height and by roughly 440 lb in tare, and JOLT confirms which shell the assigned office uses before dispatch rather than publishing one height for the family.
Hapag-Lloyd notes that figures vary by manufacturer. Read the ISO 6346 data and CSC plate at the cargo-door end for the tare and maximum gross of the box that became the office. That plate establishes the original container data; later conversion materials still have to be added.
Falcon Structures publishes empty 40 ft container weights from 8,340–9,260 lb and notes that insulation, drywall and HVAC increase weight. The 920 lb spread across that published empty range is enough to matter in a tight lift plan. A generic answer works for early logistics, while a constrained move calls for the specific figure.
JOLT does not publish the weight of its own units. Ask us for the unit figure if the route includes a restricted bridge, the pad is engineered for a stated reaction or a crane must pick the office. Do not turn the 8,598 lb cargo-box tare into an exact finished-office number.
What does the bathroom office build-out add?
Mobile Modular estimates that a 40 ft office build-out adds about 2,500–5,000 lb. Added to Hapag-Lloyd's 8,598 lb tare, that produces about 11,098–13,598 lb. Rounding for planning gives the 11,000–14,000 lb class in the opening answer.
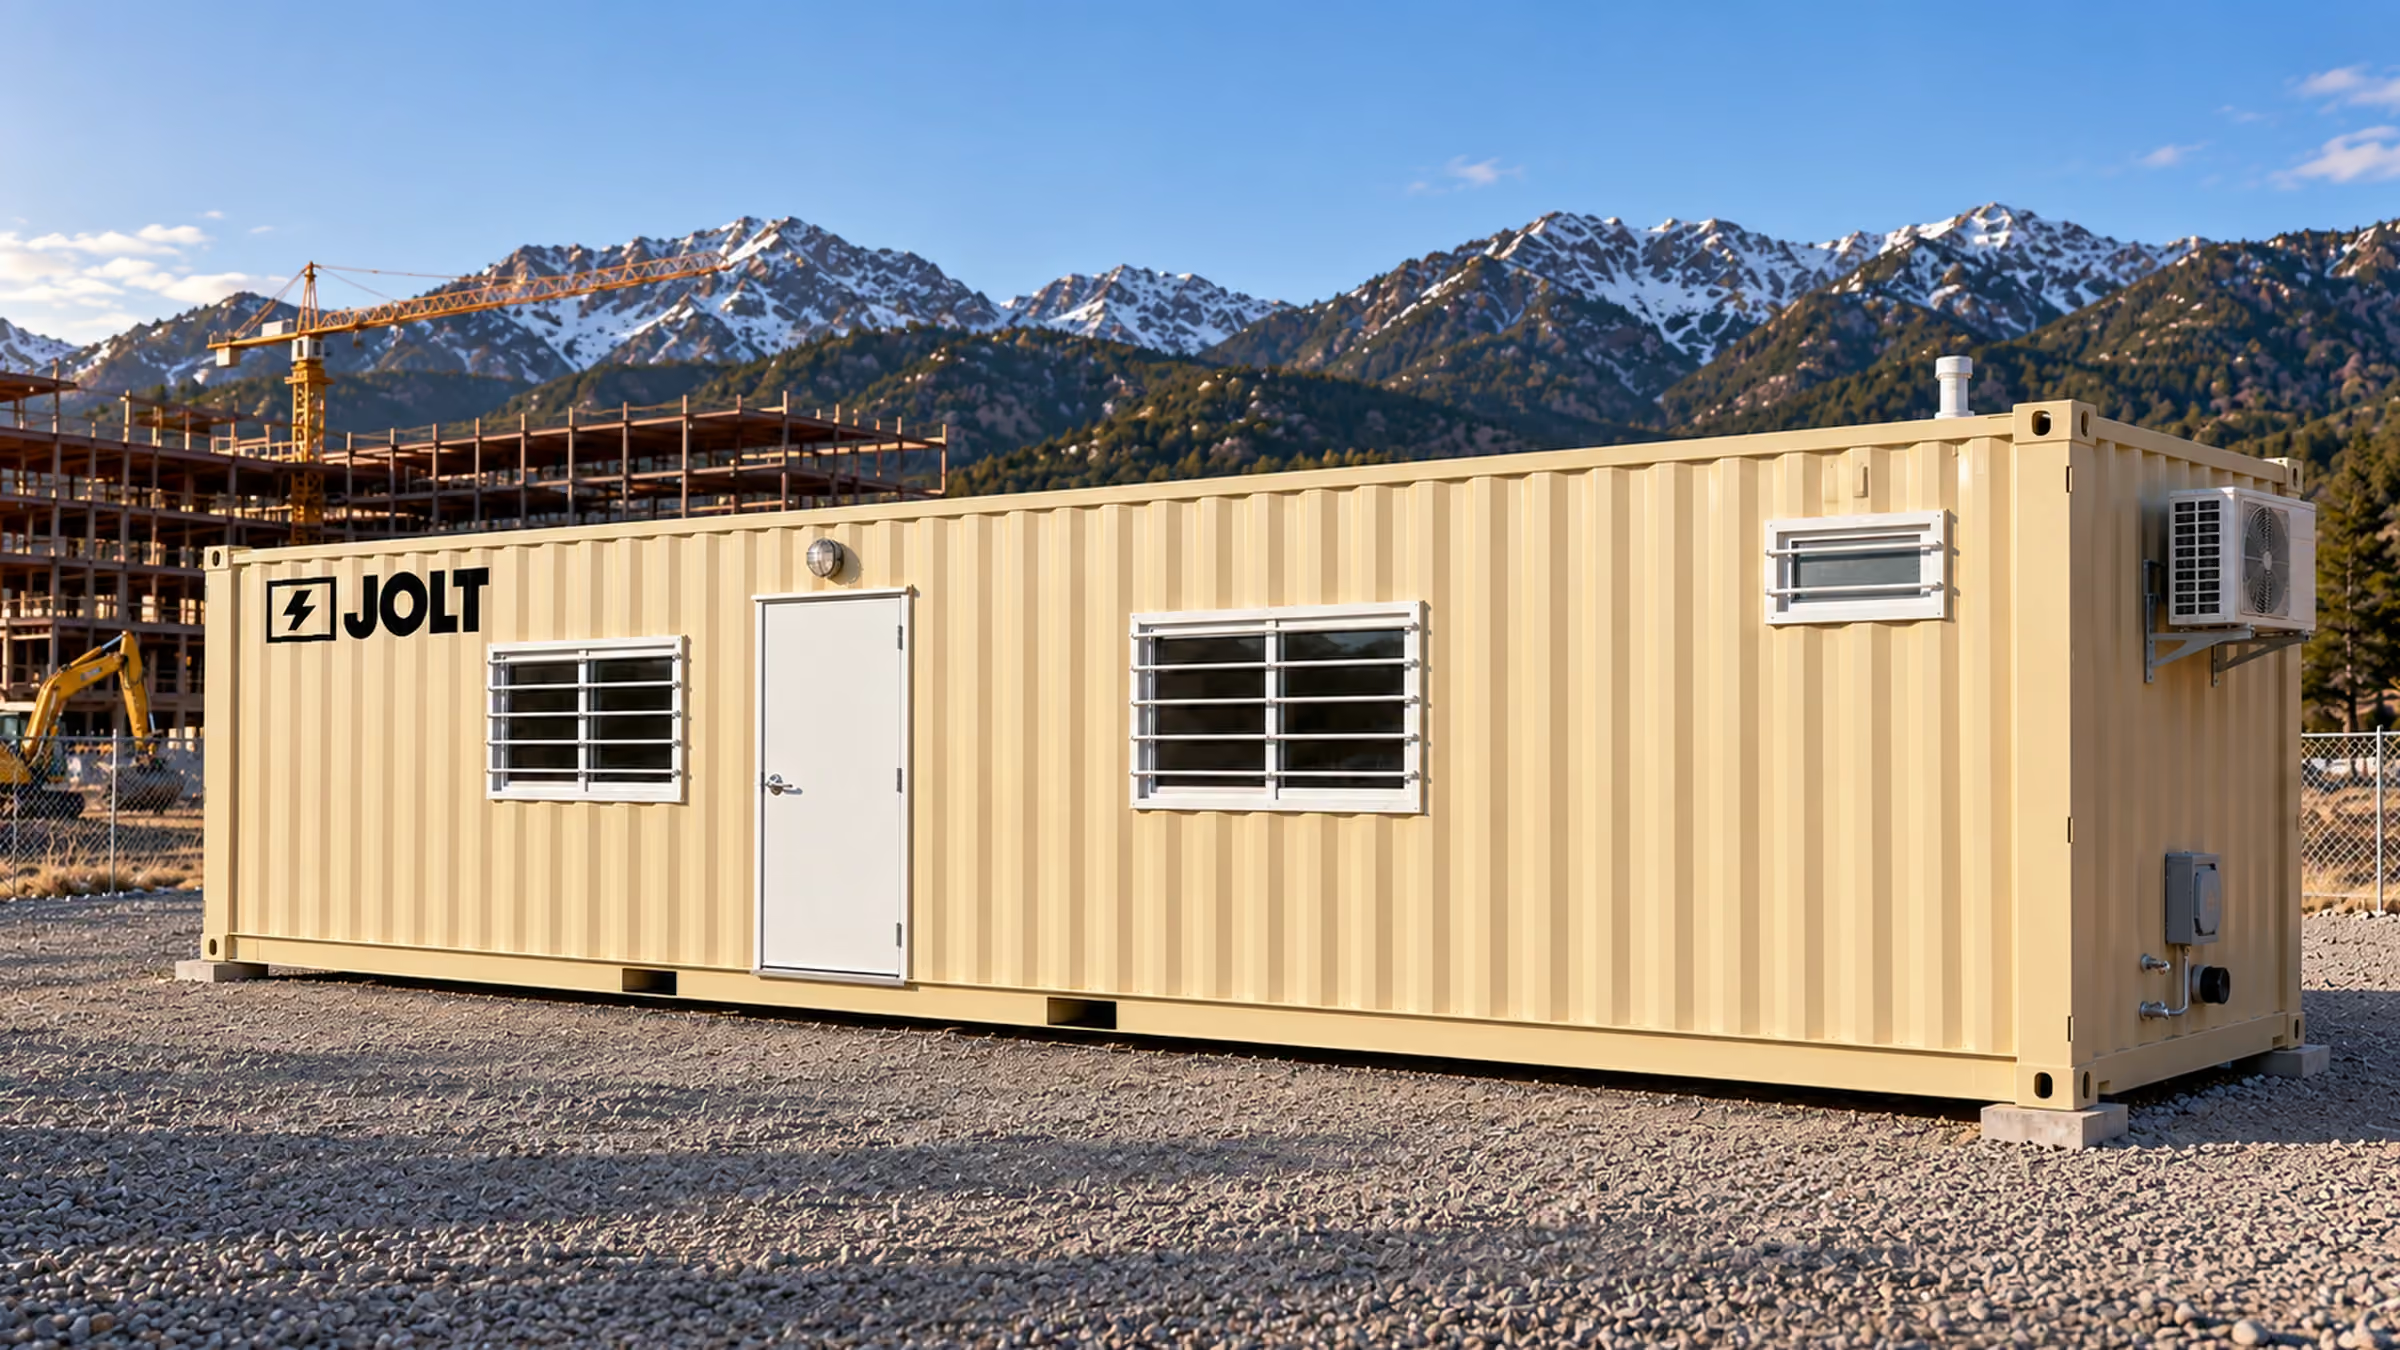
The 40 ft office with bathroom includes an enclosed bathroom at the far end, mini-split heating and cooling, a 50-amp shore-power inlet, lights, outlets and vinyl-plank flooring. Partitions, interior finish, fixtures, electrical equipment and mechanical equipment all add mass. Cutting openings can remove some original steel, so the build-out is an estimated net addition rather than a simple list of parts.
Bathroom configurations in the broader converted-container market may use a site water hookup or a tank and may include different fixtures or mechanical zoning. Those choices can alter operating weight, especially when stored water is present. The JOLT office requires customer-arranged water and sewer connections; no tank capacity or second HVAC zone should be assumed.

The 40 ft storage container is a 9 ft 6 in high cube with the same 40 ft by 8 ft footprint, but it does not carry the office and bathroom build-out. Its loading question is payload and cargo distribution, while the office question begins with conversion weight and utility connections. Mixing those use cases understates the office's empty operating class.
For comparison, a 20 ft container's weight starts near 5,181 lb empty, with Mobile Modular estimating a finished 20 ft office around 7,000–8,000 lb. Two shorter units distribute work across eight support corners and two placements rather than duplicating one 40 ft layout.
Why does a 40 ft pad need closer grading?
A container bears on four ISO 1161 corner fittings when set on hard ground. Each fitting is 178 by 162 by 118 mm, with a nominal face about 7 by 6.4 in. Those face dimensions give roughly 44.7 sq in at each corner for a simplified pressure check.
An 11,000 lb office divided evenly across four corners averages about 2,750 lb per corner. At 14,000 lb, the average rises to about 3,500 lb. Dividing those figures by 44.7 sq in gives approximately 62–78 psi over the nominal casting faces.
The calculation is only a screening average. The bathroom end and installed equipment can shift the center of gravity, and a pad that misses one corner forces the remaining supports to react differently. Actual soil pressure also depends on how a support pad spreads the casting load below its top face.
A 40 ft frame is more sensitive to elevations that are out of plane because the corner supports span twice the nominal length of a 20 ft box. One low corner introduces twist along the rails. Cargo doors, the personnel door and the bathroom door can bind when the frame is racked.
Prepared road base or compacted gravel gives the castings firm bearing and provides drainage. Topsoil, loose fill and spring-thaw shoulders compress under concentrated corner reactions. If one end settles, adding a random shim without correcting the underlying support can preserve the twist rather than solve it.
The site must be firm, level and well drained under Rental Agreement §5.2. The customer handles site suitability, permits, approvals and utility marking. Have the grading crew establish four support points in one plane and keep runoff from collecting beneath the long floor line.
Permanent treatment is a separate code question. The 2021 International Building Code Section 3115 requires engineered foundations and anchorage for permanent container buildings, with a simplified path only under stated conditions. Colorado jurisdictions adopt and enforce codes locally, so the building official decides whether a temporary office needs review.
Can the truck reach a 40 ft placement?
JOLT calls for about 100 ft of straight-line clearance for a 40 ft delivery. The full route also needs adequate width, turning radius, grade and overhead space for our tilt-bed or flatbed truck. A 40 ft rectangle fitting on the plan does not show whether the truck can straighten, unload and exit.
A 40 ft unit rides on a longer bed than a 20 ft unit does. Colorado State Patrol lists 70 ft as the legal length of a vehicle combination without a permit and 10 ft as the rear-overhang limit. It also lists 8 ft 6 in legal width and 14 ft 6 in legal height except on designated routes.
Eagle is in Zone A near JOLT's Gypsum yard. Aurora is in Zone E, where the longer line haul is shown as Zone E — $1,200 each way each way. Review the delivery zones together with access because fee and physical feasibility answer different questions.
Walk the route from the public road to the pad. Check gate width, switchbacks, parked equipment, eaves, power lines, trees, fresh trenches and overhead temporary utilities. Repeat that walk shortly before dispatch because a jobsite can change between reservation and delivery.
If the truck arrives and cannot deliver, the trip fee is due along with the next trip, and hourly waiting starts after the first 30 minutes under Rental Agreement §5.3. Keep a representative on site who knows the approved orientation and can direct the driver without waiting for a remote decision.
How do utilities affect final placement?
The JOLT bathroom office has a 50-amp shore-power inlet. Under Rental Agreement §7.2, utilities may connect only through provided inlets and a licensed electrician must make the electrical connection. The customer arranges the utility, permit and safe route to the office.
Power routing affects which long side and end remain accessible. Keep the inlet clear of snow storage, vehicle paths and places where a cable would cross normal foot traffic. Do not drill the shell, add a homemade inlet or hard-wire through an opening.
The customer also arranges water and sewer connections for the bathroom under Rental Agreement §7.5. Set the bathroom end with the approved utility route in mind, including grade, protected access and disconnection at pickup. JOLT does not publish a holding-tank size, so the site plan should not assume one.
Cold-weather operation adds care duties but does not change who owns the connections. The customer keeps snow and ice away from doors, condensers and access paths under Rental Agreement §7.4. A licensed electrician and the applicable plumbing trade should address code-required site work rather than the field crew altering the office.
What do the term and later relocation change?
The bathroom office carries a 3-month minimum and a reservation deposit, shown with the standard delivery timing below. The refundable deposit is applied to the first invoice under Rental Agreement §2. Pricing remains separate from the estimated 11,000–14,000 lb placement class.
| Monthly rent | $1,595/mo |
|---|---|
| Minimum term | 3 months |
| Reservation deposit | $750 — applied to your first invoice |
| Standard delivery window | 2–4 weeks |
| JOLT Express | Not available on this unit |
| Includes | 40 ft ISO container office · Enclosed bathroom at the far end · Mini-split heat and cooling, 50-amp shore-power inlet · Lights, outlets, vinyl-plank floor |
| Stacks with | WATCH · CONNECT · POWER · READY · JOLT PACK · 2nd camera · Unlimited Starlink |
Rent continues through the minimum and until JOLT retrieves the unit after written notice. Give at least 15 days' written pickup notice under Rental Agreement §16, then leave the office empty, clean, disconnected and accessible. Furniture, records and customer attachments must be removed before the truck arrives.
Do not tow, drag, jack or lift the office when the site sequence changes. The customer may not move a rental under Rental Agreement §5.5. JOLT can perform an on-site relocation for $450, provided the new route and placement are workable.
A relocation starts with utility disconnection by the appropriate trades. It also needs a second firm, level, well-drained pad and enough alignment room for the truck. Preserve access at both positions so moving the office does not require crossing fresh paving, finished landscape or an open trench.
The pricing page shows the published monthly rate, deposit and zone schedule. Sales tax and the agreement's recurring charges are separate from transport planning, so do not bury pad or utility work inside a single monthly comparison.
When do two shorter offices work better?
Two 20 ft offices can make sense when the site has separate field and management zones, or when 100 ft of straight clearance is unavailable at one location. Each shorter delivery needs about 70 ft of straight-line room and its own firm pad. Splitting the footprint does not remove delivery review; it creates two routes and two placements.
The weight is also divided between two frames and eight corner supports. Mobile Modular's finished estimate of roughly 7,000–8,000 lb for each 20 ft office gives a combined range of about 14,000–16,000 lb before loose contents. That can exceed one estimated 40 ft office even though each individual placement is lighter.
One 40 ft bathroom office keeps the enclosed bathroom and work area in a single shell. Two Base offices do not automatically reproduce that layout, and duplicate power connections may be needed. Compare function, access and utilities rather than choosing solely from combined pounds.
The 20 ft versus 40 ft office guide addresses headcount, meeting patterns and site geometry. Use the weight figures as one input beside usable layout. A lighter individual box is useful only if both placements work with the construction sequence.
JOLT's Base 20 ft office is 8 ft wide and 8 ft 6 in tall. The bathroom office's height is not published because standard-height and high-cube 40 ft shells differ by a foot; confirm the assigned unit's height with us before planning a gate, canopy or overhead line, and never assume the route cleared for the shorter office clears the longer one.
How much snow can sit over 320 sq ft?
A 40 ft by 8 ft roof has 320 sq ft of plan area. Summit County's published design-load matrix runs roughly 75–100 psf by area. The direct arithmetic is 320 × 75 = 24,000 lb and 320 × 100 = 32,000 lb.
Those totals are design-load arithmetic, not a JOLT roof rating or a prediction for one storm. Drifts can distribute snow unevenly, and local criteria vary with site. They show why roof care and local structural decisions cannot be based only on the roughly 8,598 lb cargo-box tare.
Eagle County sits in IECC Climate Zone 6B, while Summit County is Zone 7. Higher, colder sites can retain snow through successive weather cycles. The snow-load guide for Colorado container structures covers permitting and permanent structural questions in more detail.
Under Rental Agreement §7.4, the customer keeps snow, ice and debris off the roof, condenser, doors and access paths. Keep plow piles away from the bathroom end and utility connections as well as the truck lane. Roof access and clearing methods must avoid drilling, cutting or other prohibited alterations.
Snow management begins with placement. Do not set the long wall under a roof-shed line or in a drift pocket without addressing the resulting site condition. Preserve a safe route around all 40 ft so the roof edge, mini-split and connections can be inspected.
What should be ready before you reserve?
Classify the office as roughly 11,000–14,000 lb for preliminary planning, then identify every condition that needs a unit-specific figure. A crane, posted bridge, suspended deck or engineered pad is the point to ask us rather than relying on the Hapag-Lloyd tare plus a broad conversion estimate.
Measure about 100 ft of straight-line clearance and walk the truck route in both directions. Check width, turning room, grade and overhead conflicts against the height JOLT confirms for the assigned unit. Mark a firm, level, well-drained pad with all four corners in one plane.
Resolve the 50-amp shore-power route with a licensed electrician and arrange the bathroom's water and sewer connection. Keep trenches out of corner bearing areas, provide access to the inlet and bathroom end, and plan disconnection before retrieval.
Confirm permits, zoning, HOA and landlord approvals, then name the representative who will direct placement. Decide door and bathroom orientation, reserve the lane through the construction schedule, and include the 15-day pickup notice in demobilization. That preparation handles the weight as a site constraint instead of treating it as an isolated specification.
Questions contractors ask
How much does an empty 40 ft high-cube container weigh?
Hapag-Lloyd lists a representative tare of 3,900 kg, or 8,598 lb. Manufacturer figures vary, so use the CSC plate on the actual door for a lift or engineered-pad decision.
How much does a finished 40 ft office container weigh?
Adding Mobile Modular's estimated 2,500–5,000 lb conversion range to Hapag-Lloyd's high-cube tare gives roughly 11,100–13,600 lb; a standard-height 40 ft shell starts about 440 lb lighter. Treat 11,000–14,000 lb as a planning class, not a published JOLT unit weight.
What is the maximum gross weight of a 40 ft high cube?
Hapag-Lloyd lists 32,500 kg, or 71,650 lb, as maximum gross for its representative 40 ft high cube. The CSC plate on the specific unit is the controlling source because manufacturer values vary.
How much straight clearance does a 40 ft office need?
Plan about 100 ft of straight-line clearance for delivery. The route also needs enough width, turning radius, grade and overhead space for JOLT's truck under [Rental Agreement §5.2](/legal/rental-agreement-terms#5).
How much weight reaches each corner of a 40 ft office?
A level 11,000–14,000 lb office averages about 2,750–3,500 lb over each of four corners. Actual corner reactions can be unequal when the bathroom end is heavier or the pad is out of plane.
Can a 40 ft office be placed on an uneven gravel pad?
No, the placement surface must be firm, level and well drained with all four corners supported. Over the 40 ft length, a small elevation error can rack the frame and interfere with doors.
Who connects power to a 40 ft office container?
The office has a 50-amp shore-power inlet, and utility connection is allowed only through provided inlets by a licensed electrician under [Rental Agreement §7.2](/legal/rental-agreement-terms#7). The customer arranges the one site connection and any required permit.
Can the customer move a 40 ft office after delivery?
No, the customer may not move or lift the unit under [Rental Agreement §5.5](/legal/rental-agreement-terms#5). Ask JOLT to plan the one on-site relocation so the new route, utility disconnections and pad can be checked first.
Keep reading
- Rent40 ft field office with a bathroom — for the long job
- Rent40 ft storage container — $425/month
- LocationJobsite rentals in Aurora — from our I-70 yard
- LocationJobsite container and office rental in Eagle
- Answer20 ft container weight — empty, converted, and loaded
- Guide20 or 40? How to pick the right office container
- Rent20 ft mobile office — three tiers, one chassis
- Rent20 ft storage container — $295/month, delivered
Ready when your site is.
Rentals from $85/mo · every price published
A deposit holds your delivery window. Cancel free of charge more than 14 days before the first day of the window. Deposits from $85 are applied to your first invoice.