A rented generator, fuel runs and noise all day. Our estimate for a Base office run on a generator, with fuel runs, internet and a camera, is $2,308 a month.
What JOLT changes
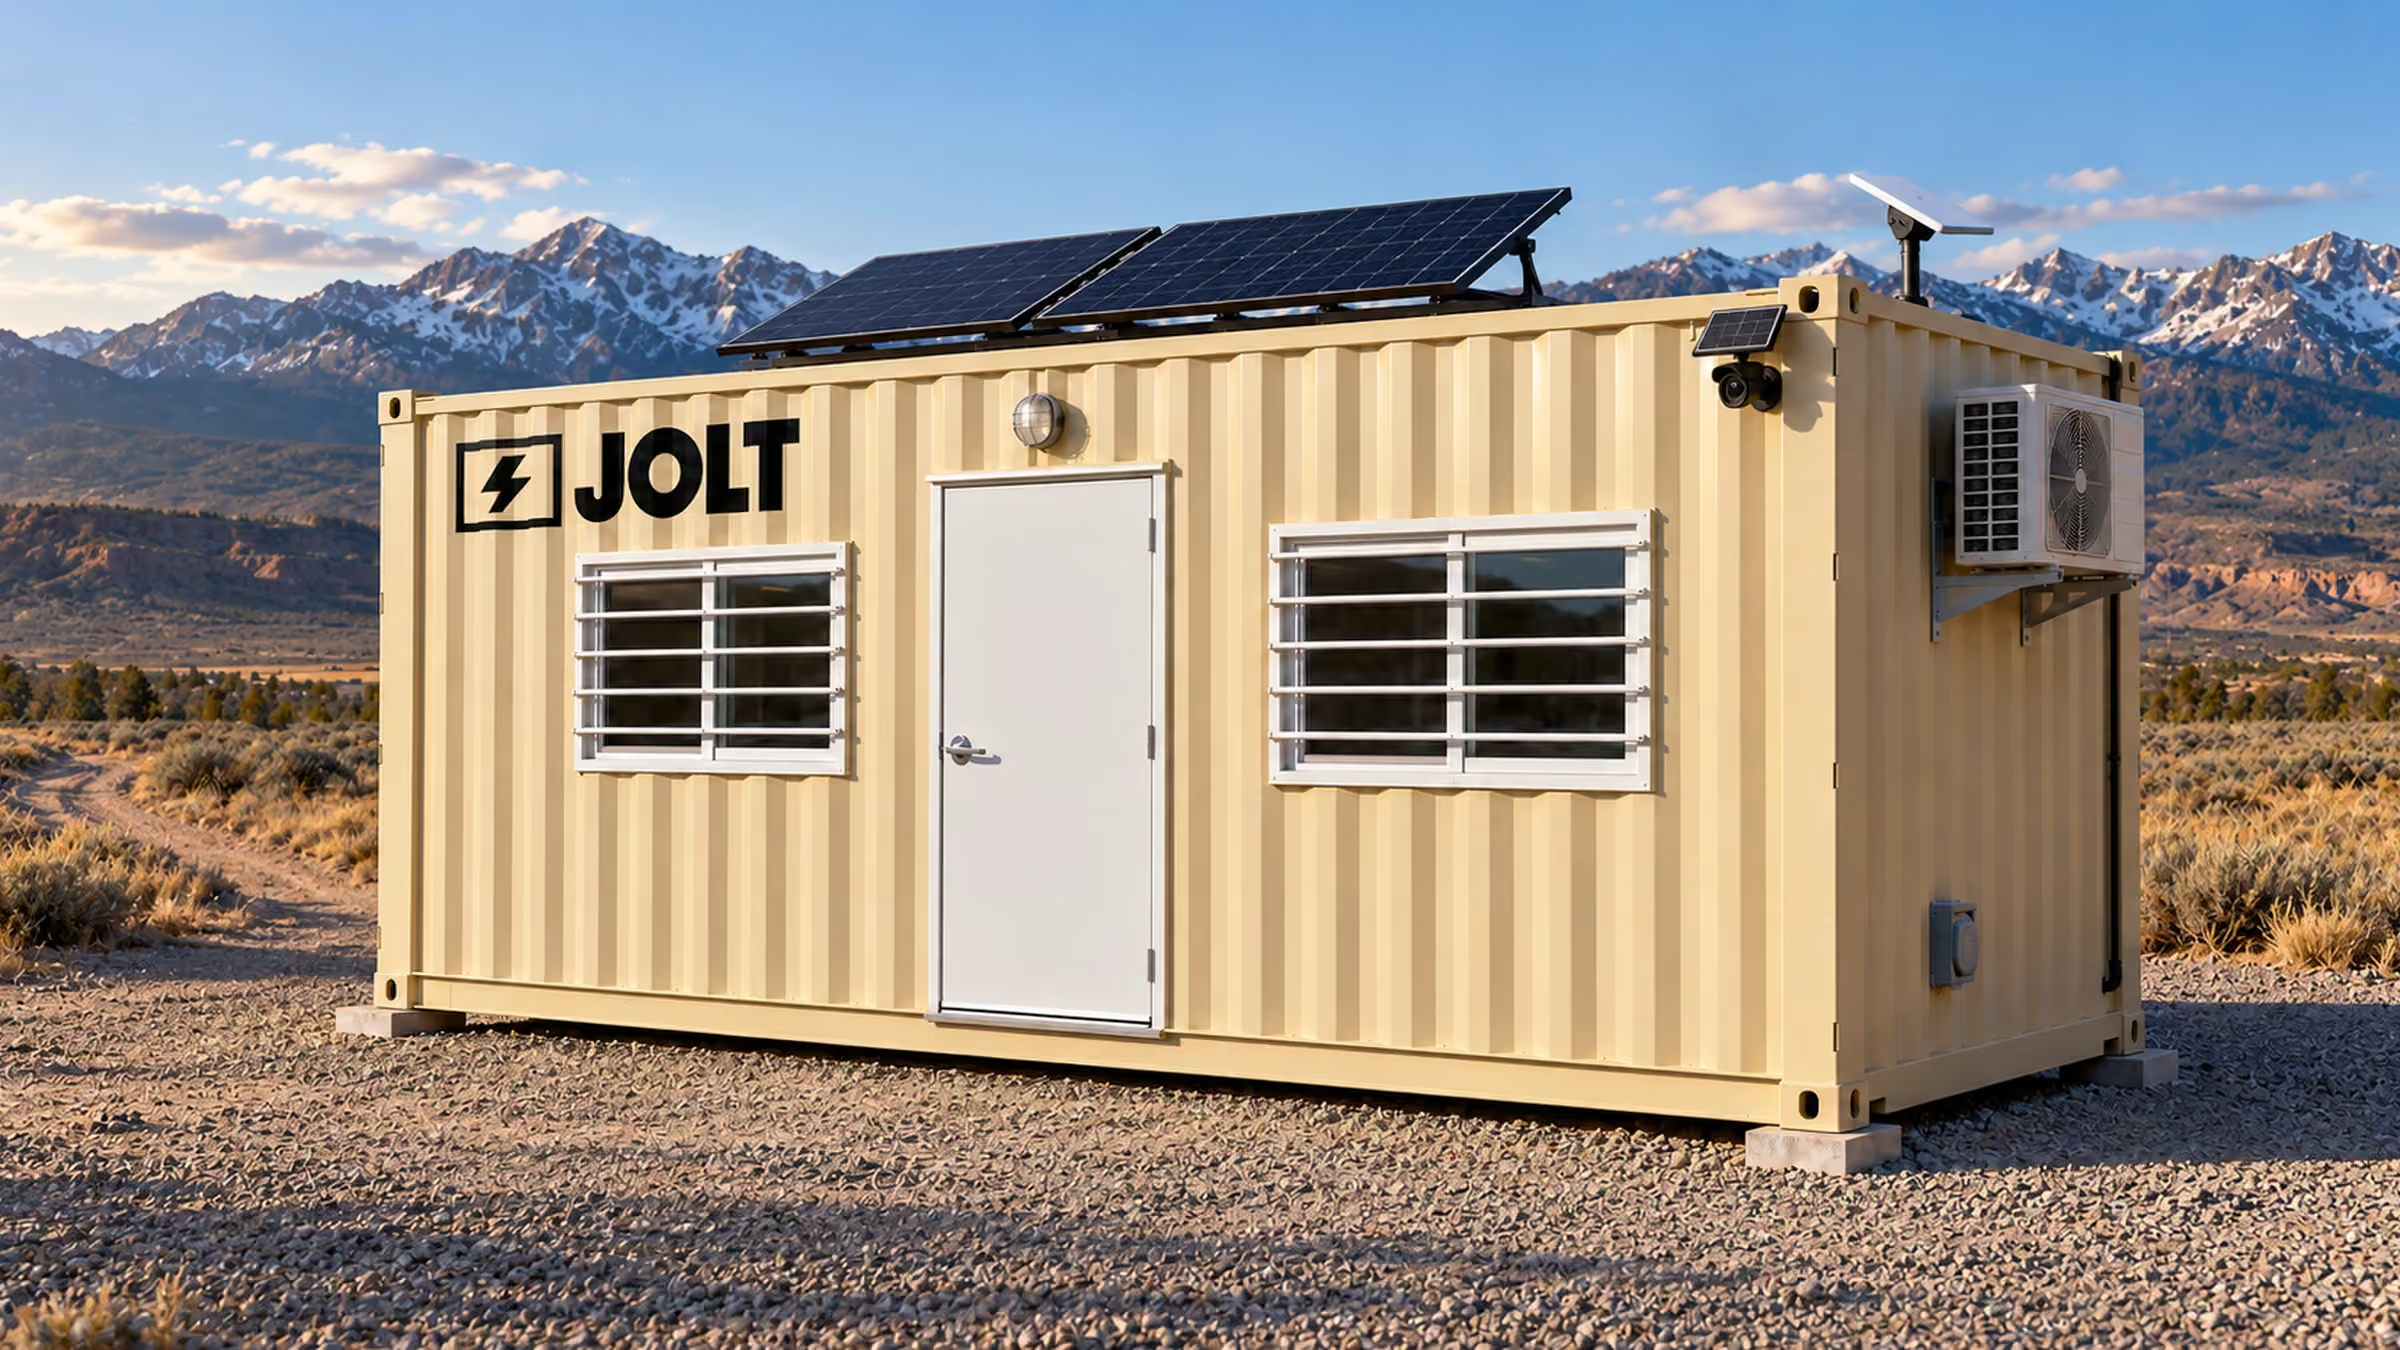
Grid-Free carries roof solar, a 10 kWh battery, Starlink and a camera. The battery runs the heat and A/C. $1,495 a month. Nothing to refuel.
Crews warm up in trucks. Snow buries tools left out. Light runs out early.
What JOLT changes
Mini-split heat in every office. Alpine adds backup heat, an over-roof and a covered entry deck. Steel storage keeps tools dry and locked.
Tools that walk off at night
What it costs you
Equipment theft costs U.S. contractors an estimated $300 million to $1 billion a year (National Equipment Register and NICB). Most of it is never recovered.
What JOLT changes
One-trip steel storage with a welded lockbox. WATCH adds a solar LTE camera with motion alerts for $129 a month. It comes built in on Grid-Free and Alpine.
Nowhere to meet the owner or the inspector
What it costs you
Walkthroughs happen on a tailgate. Plans ride on a truck seat.
What JOLT changes
A clean, lit office with a plan table (READY), Starlink for plans, email and video calls, and your logo on the door.
We help you plan the placement. Here is what Denver asks for.
On a private lot
Start with the project's actual parcel, not its mailing ZIP. Denver Community Planning and Development's temporary-use instructions list temporary construction offices for specific projects. Bring an active construction permit number or a copy to the zoning desk. The temporary-use zoning permit depends on that project record. Those instructions also describe screened construction equipment and excavated-material storage. The category is “Building or Yard for Construction Materials.” Ask how your Denver storage plan fits that category. For a residential driveway, ask about the actual address and proposed duration. Show the parcel boundary, parking spaces, access and occupied-office footprint. Include an address-specific drawing instead of a general Denver neighborhood map.
Denver's current zoning code page directs applicants to Article 11 for temporary uses. Ask Community Planning and Development to identify the district's applicable limits. The street's 180-day rule applies to public occupancy, not private-lot duration. A Denver contractor can clarify these tracks before ordering the office. For occupied space, the building and fire code page identifies the 2025 Denver Building and Fire Codes. Those incorporate the 2024 I-codes. Bring the utility plan to building-plan review for a permit determination. Ask fire review about access beside the proposed set. We can use that response to match the office footprint to the site.
On a street or sidewalk
Denver's DOTI container information sheet is DOTIPT-104.1. It requires a Right-of-Way Revocable Street Occupancy Permit for a public-way container. DOTI Permit Operations handles the application. The sheet names the container company as applicant, with a ROW Dumpster License number. Tell us early if your Colfax plan depends on curb placement. Share your approved staging design so we can discuss the application. DOTI asks applicants to allow five business days for processing. Applicable traffic-control plans go through e-Permits. Display the permit with its start and end dates on the container.
The DOTI sheet limits occupancy to 180 days within 12 months. Mark that end date against the Colfax construction schedule. The eligible location is a parking lane, at least 20 ft from corners, alleys and entrances. DOTI excludes sidewalks, tree lawns, travel lanes, no-parking zones, temporary loading zones and alleys. Each permit covers at most 40 linear feet and two containers. Include DOTI's required container visibility measures in the street plan. A 16th Street diagram should show doors and pedestrian paths too. We can help compare a private staging footprint with the eligible curb. Ask DOTI about any alternative location when your phase exceeds the curb period. Photograph the curb restrictions before drafting the final office position. Keep the street-occupancy decision separate from Denver building-plan review.
HOA and deed restrictions
Ask the Denver property owner who controls temporary structures on the parcel. A commercial landlord may require a separate placement approval. An HOA may restrict visible equipment on a residential project. Include the office location, door orientation and dates in that request. For a Colfax storefront renovation, identify the manager of adjoining service access. For a suburban gated parcel, ask who approves the contractor gate. Send the owner's conditions alongside your city approvals. The permitted use and the private approval answer different questions. A signed construction contract does not identify the precise office pad. We help turn your authorized location into a workable set plan. Keep the approval contacts available while the job moves between phases.
Getting the site ready
Walk the entire Denver truck approach, not just the resting rectangle. Check overhead clearance and parked cars around each turn. Mark the property line at a narrow downtown loading area. Photograph entrances, curb restrictions, utility points and nearby pedestrian routes. Arrange a firm, level, well-drained pad under Rental Agreement §5. Mark buried utilities and show overhead lines on the site drawing. A representative with placement authority should meet the truck. Keep material stockpiles out of the return route. Plan snow storage away from the office door and access lane. At an active Colfax block, align this plan with the current traffic configuration. At an airport parcel, confirm the contractor gate and receiving contact with the owner. We can review the measurements against the chosen unit before transport.
Where JOLT fits best
A multi-phase East Colfax assignment can use one approved office location. Pair a 20 ft office with 20 ft storage for plans and materials. A long Denver job may also need temporary fence around its private staging area. Coordinate the three items under one project plan and one invoice. On a constrained private downtown lot, measure the 10 ft storage box instead. Its long-side man door and barred window support walk-in tool access. A 12 ft box also fits a driveway-style staging plan. A 40 ft unit needs a longer open approach and a larger approved footprint. Ask the owner which area stays available through closeout.
The completed 16th Street reconstruction offers a useful scheduling lesson. The 2025 Elevate Denver annual report says reconstruction finished in September 2025. Its opening celebration followed in October. Tie your rental to today's authorized project phase, not completed downtown work. If the office moves between Denver sites, seek approval for each new address. The rental agreement's §5.5 covers customer relocation. We can plan around a stable project pad instead of improvising another set. For a continuing business need, compare 20 ft office ownership with renting. Lease-to-own applies to the 20 ft office builds. Keep parcel approvals in the plan whichever route you choose.
Built for Denver weather
The National Weather Service's Denver monthly climate record tracks Denver International Airport. Its 1991–2020 January average temperature is 31.7°F. January average precipitation there is 0.38 in. July averages 75.1°F and 2.14 in of precipitation at that station. These are monthly mean temperatures. The record's January snowfall average is 6.4 in at Stapleton. NWS notes DIA lacks a complete 30-year snowfall record. A foothills-edge Denver project can differ from both stations. Use the numbers to plan heat, summer cooling and clear access.
On a powered Denver lot, Base has mini-split heat and cooling. Arrange its 50-amp shore-power connection with the site electrician. Put the office where the condenser stays reachable after snow removal. A Colfax phase without shore power can use Grid-Free. Its 10 kWh battery runs the HVAC. Built-in solar, WATCH and CONNECT serve that office without shore power. Check sky exposure and intended electrical loads with the field team. Sunlight and load affect output. On an exposed Denver winter set, Alpine adds backup heat. Its standing-seam over-roof and covered entry also suit frequent winter visits. Clear snow and debris around doors, panels and the condenser under §7.4. Reserve a snow pile location away from the truck path.
Summer heat matters too at the Denver airport station. Place the office door away from a busy vehicle lane. At a narrow downtown set, check where runoff collects after July rain. Put electrical routing on the approved site sketch. If materials must remain outside the office, use the storage footprint already approved. Secure Denver materials behind the one-trip 20 ft box's four lock bars and welded lockbox. A shaded yard may affect solar collection; talk through the exposure before choosing Grid-Free. A long-running airport site may favor a 40 ft bathroom office. It needs a utility plan for its 50-amp inlet and enclosed bathroom. We help you choose the office for the actual Denver site conditions.
Who rents JOLT offices in Denver
East Colfax transit crews
The city's East Colfax BRT project description dates construction from October 2024. Its center-running bus design changes access along the corridor. A transit subcontractor needs a stable office away from circulating traffic. Grid-Free suits a Colfax phase awaiting temporary electrical service. A separate storage box keeps approved materials near the crew's authorized staging parcel. Ask the project manager how the next work-zone shift affects that parcel.
Airport terminal construction teams
The city's Great Hall construction audit page says Denver International Airport expected completion in 2028. Terminal teams should get the airport owner's security and access instructions first. The 40 ft office with bathroom can serve a longer authorized field location. Confirm the utility connection and truck gate with the airport project contact. An airport address alone cannot identify the contractor entrance. We can work from your approved receiving plan.
Downtown renovation and closeout crews
The 16th Street reconstruction concluded in 2025, according to the city's annual report. Today's downtown renovation needs its own active permit and staging address. A Base office fits a powered private set serving a tenant improvement. A 12 ft walk-in box can hold tools at a constrained approved lot. Photograph the approach before a sidewalk crowd or loading pattern changes it. At closeout, keep the same corridor clear for the truck.
How we built this page: rent, upgrade and delivery figures come from the JOLT catalog at build time. Permit, street, HOA and weather facts are linked to their sources in the text. Written and reviewed by Lisa Tanner.
Last updated .
Questions Denver contractors ask
What comes in a JOLT office for a Denver job?
Every 20 ft office has heat and A/C, lights, outlets, a vinyl-plank floor, a 36-inch steel door and two barred windows. Grid-Free adds roof solar, a 10 kWh battery, Starlink and a camera. Offices rent from $795 a month.
Can the office run before the site has power?
Yes. Grid-Free runs its heat and A/C, lights, outlets and Starlink from roof solar and a 10 kWh battery. Output depends on sun and load. It rents for $1,495 a month.
Can we put our logo on it?
Yes. BRAND applies your logo in 24 by 48 inch vinyl on two sides of the unit. $450, one time.
Do I need a permit for a jobsite office in Denver?
Yes, Denver lists a temporary construction office as a temporary use. Community Planning and Development asks for the active construction permit number or a copy before issuing its zoning permit. Share your office footprint and duration with that desk, then ask building-plan review about occupied-space and electrical permits.
Can the office sit on a Denver street?
Yes, if DOTI issues a Right-of-Way Revocable Street Occupancy Permit for an eligible parking lane. DOTIPT-104.1 limits container occupancy to 180 days within 12 months and excludes alleys, sidewalks and travel lanes. Ask DOTI Permit Operations to review the precise curb location and dates before planning the set.
What does the site need before delivery?
A firm, level pad, a clear path for the truck, and a person on site to show the driver where it goes. Tell us about gates, slopes and overhead lines when you ask for the quote.
How much does delivery to Denver cost?
Delivery to Denver is $1,325 per 10,12 or 20 ft unit and $2,425 per 40 ft unit, each way (Zone E). Pickup is the same fee, and both legs are billed with the first invoice. Rent is published: offices from $795 a month, storage from $225.
How long can we rent, and can we buy?
In Colorado, offices and the 40 ft storage box rent for 3 months minimum; the 10,12 and 20 ft storage boxes, fence and site equipment for 1 month. You can also buy an office outright or lease-to-own a 20 ft office over 24 or 36 months.
Reserve your Denver office.
Offices from $795 a month
A deposit holds your delivery window. Cancel free of charge more than 14 days before the first day of the window. Deposits from $85 are applied to your first invoice.