A rented generator, fuel runs and noise all day. Our estimate for a Base office run on a generator, with fuel runs, internet and a camera, is $2,308 a month.
What JOLT changes
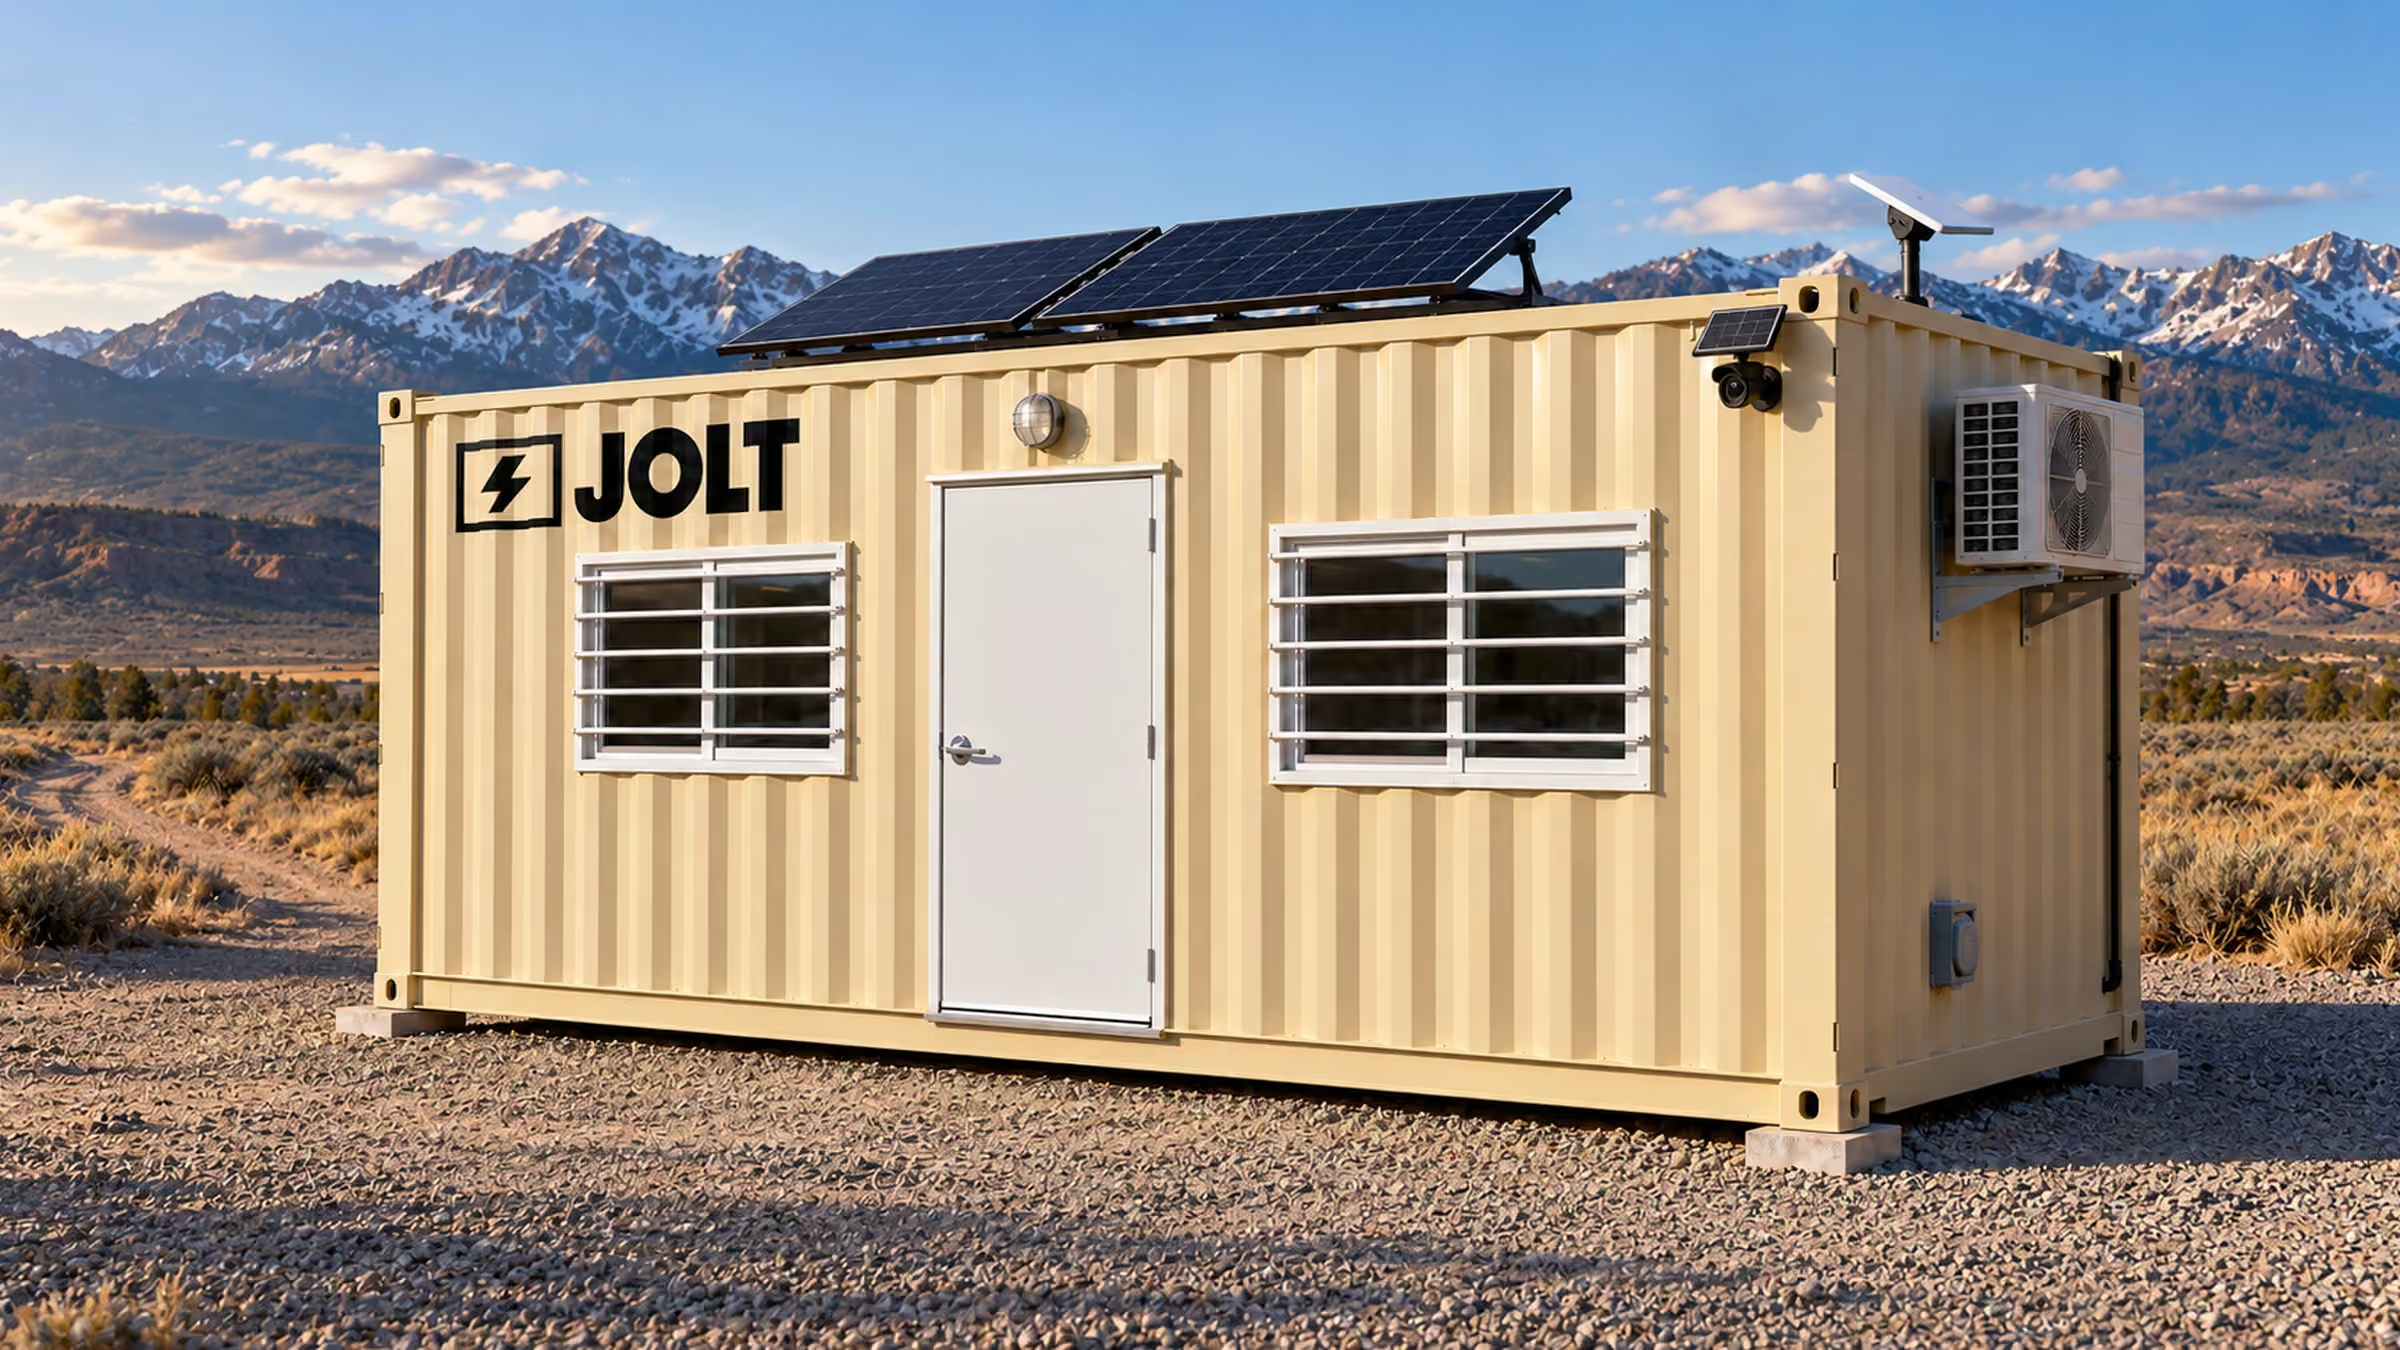
Grid-Free carries roof solar, a 10 kWh battery, Starlink and a camera. The battery runs the heat and A/C. $1,495 a month. Nothing to refuel.
Crews lose time warming up and cooling down in trucks.
What JOLT changes
Every office has a mini-split for heat and cooling. Grid-Free runs it from its own battery.
Tools that walk off at night
What it costs you
Equipment theft costs U.S. contractors an estimated $300 million to $1 billion a year (National Equipment Register and NICB). Most of it is never recovered.
What JOLT changes
One-trip steel storage with a welded lockbox. WATCH adds a solar LTE camera with motion alerts for $129 a month. It comes built in on Grid-Free and Alpine.
Nowhere to meet the owner or the inspector
What it costs you
Walkthroughs happen on a tailgate. Plans ride on a truck seat.
What JOLT changes
A clean, lit office with a plan table (READY), Starlink for plans, email and video calls, and your logo on the door.
We help you plan the placement. Here is what Virginia asks for. Begin with the street address, not just the commonwealth. Independent cities make their own parcel and curb decisions. A Hampton Roads job and a Richmond job need different desks. Mark the proposed office and any storage on a site drawing. Show the entrance the project will use during later phases. Give local reviewers the occupied-use description. We can compare the approved space with our office footprints. Keep a separate copy for any storage position.
On a private lot
Virginia's Department of Housing and Community Development says the 2021 Virginia Codes took effect January 18,2024. The Uniform Statewide Building Code provides a construction framework. The state also publishes the Statewide Fire Prevention Code. Your local building official reviews the proposed occupied installation. Describe whether your Virginia office uses electrical service. Describe any proposed bathroom connection for a 40 ft office. Ask which construction and electrical permits apply at that address. Give planning staff the parcel and current site plan. They can address zoning, parking, setbacks and temporary use there.
For Virginia Beach, speak with that city's Planning and Permits and Inspections staff. In Norfolk, City Planning identifies zoning districts. Its Permits and Inspections office handles building questions. Chesapeake's construction-yard guidance describes a project-linked private-land process. It also distinguishes a trailer at permitted construction from a temporary yard. For another Virginia city, ask its planning office about the proposed lot. Bring the active construction permit when the local rule depends on one.
On a Richmond redevelopment parcel, ask planning about the occupied office first. A 20 ft office needs a defined footprint on the approved plan. Give the Richmond storage box its own position. Compare both positions against required parking. Ask whether a grading phase changes that parking later. In a Norfolk waterfront compound, keep the proposed pad outside planned excavation. A parcel owner's consent and a building review answer different questions. Put both in your project file before selecting the final location.
On a street or sidewalk
The public edge of a Virginia project needs its own review. Richmond Public Works' right-of-way management instructions describe a work-in-streets-and-alleys application. That process addresses a POD or storage container closing city right of way. Its sketch shows street, sidewalk and nearby fixed features. It also gives the distance to an intersection or fixed object. Ask Richmond's Right of Way Division about an occupied office specifically. Distinguish a brief unloading position from a box remaining in the street. Draw both if your Richmond job needs both.
Virginia Beach directs utility and right-of-way questions to Civil Inspections. Its page links seasonal restrictions for Oceanfront and Sandbridge construction. Give that desk your exact block and proposed dates. Norfolk's permit applications list portable-storage General Use and separate Closure applications. Ask Norfolk Right of Way Management which activity matches your plan. Chesapeake's Civil Permits Section handles right-of-way permits. For a county road or state highway, identify the controlling road authority. Keep each answer with the correct Virginia site drawing.
HOA and deed restrictions
A Virginia HOA can impose conditions beyond the locality's decision. Ask its board about the intended office position and duration. A landlord may also control temporary structures on a leased lot. On a Virginia Beach commercial property, ask who controls shared parking. At a Richmond redevelopment tract, check whether a recorded access easement crosses the pad. Norfolk waterfront parcels may share an entrance with another user. Show each party the same drawing that goes to planning. Ask for written permission before assigning a shared space to storage.
For Virginia design review, Alpine offers a matte-black envelope and cedar surrounds. Show those features to an architectural reviewer when appearance matters. The covered entry deck needs a place in the drawn footprint. An association's design approval does not decide building occupancy. Conversely, a building official's review does not change a deed restriction. Keep these conversations separate for a residential driveway. A household box and a construction office may face different private rules. Ask about each proposed unit, rather than describing everything as a container.
Getting the site ready
Walk the Virginia approach with the site manager. Mark the gate, overhead lines and underground utilities. Identify a firm, level, well-drained pad. Draw the route from public pavement to that pad. Show where vehicles will circulate during active work. Keep stormwater paths open on a Hampton Roads parcel. At a Richmond infill lot, check whether parked vehicles narrow the entrance. On a Chesapeake utility site, check the approach after excavation starts. Place the intended office and box on the drawing separately.
The Rental Agreement's site-access section describes access, a prepared surface and approvals. It also calls for an authorized receiving person. Identify that person on your Virginia site plan. Mark a route out that survives later site work. A new wall, stockpile or changed gate can close yesterday's clear route. Revise the plan with the construction manager as phases shift. Let us know which unit size fits the approved location. A 10 ft storage unit may fit where a 20 ft cannot. A 12 ft walk-in crib offers a man door and barred window. For a larger Virginia compound, consider 20 ft one-trip storage with cargo doors and a welded lockbox. A 40 ft high-cube box calls for a longer usable position.
A Virginia job at a shared industrial gate needs a clear agreement with other tenants. Ask which hours the entrance serves their deliveries. Mark the space needed for their vehicles on your site drawing. Give the property owner the intended position of each box. On a school construction parcel, keep student and contractor circulation distinct. Ask the school owner which staging area the project controls. We can compare a shorter box with that area before finalizing the site plan.
Richmond's street-grid work calls for an up-to-date gate plan. A Norfolk floodwall phase calls for a public-access plan. Virginia Beach's canal work may shift its approved laydown position. Ask the relevant owner which revision governs your work front. Add that revision date to the office placement sketch. Put the planned storage position on the same drawing. If the two positions use different entrances, show each one. We can compare both unit footprints with those approved rectangles.
Where JOLT fits best
A two-season Virginia infrastructure job needs a dependable workroom. A separate locked box keeps tools near that workroom. We can supply both to the Virginia compound from our fleet. At Cape Henry Canal, plan around several work fronts. At Richmond's Diamond District, account for a future street grid. On a Norfolk flood project, select a position that remains accessible between phases. Tell the project desk every unit the authorized compound needs. We can compare office sizes against its approved space.
For a Virginia parcel with planned shore power, Base has a 50-amp inlet. Grid-Free does not require shore power at the selected pad. Solar output at this Virginia pad changes with sunlight and office load. Choose the 40 ft bathroom office only where its longer footprint fits. A short tool crib can preserve room on a narrow Richmond lot. A 20 ft cargo box serves a more open compound. Think beyond the first available strip of ground. A stable office-and-storage location supports a year-long Virginia project better than repeated site changes.
Built for Virginia weather
NOAA's 1991–2020 normals overview describes historical station averages. A coastal parcel and an inland grading site face different exposure. The Virginia State Climatology Office's Norfolk station discussion identifies Norfolk International Airport. It says precipitation tends to be higher in summer than winter. Use that coastal reference when considering summer access around Hampton Roads. Look for low ground along the proposed entrance. Keep the pad draining away from the occupied workspace. Review the site's flood and emergency plan with its owner.
In Hampton Roads, summer rain can interrupt a narrow canal-side approach. At Cape Henry Drive, consider which entrance remains open during the project. A Richmond infill lot may drain differently after excavation. Keep the office location on the current grading plan. Check where soil and supplies will go after the first phase. A dry-looking winter entrance can change after heavy rain. Ask local officials about elevation or anchorage for a temporary occupied structure where relevant.
Base's mini-split provides heat and cooling at a Virginia site with shore service. Grid-Free adds solar, Starlink and a camera for Virginia crews. Its battery pack is 10 kWh and runs the HVAC. Available Virginia sun and electrical load affect solar output. For a winter project, Alpine offers backup heat and a covered entry deck. Consider that entry for a Virginia project visited in winter rain. A 40 ft bathroom office also has mini-split heat and cooling. Its electrical inlet calls for shore power. Select the office around the actual site connection and approved position. Put tools in a separate locked 20 ft one-trip box when the project needs storage.
Virginia's Eastern Shore Drive bundle describes pump-station and canal work. In Richmond, the Diamond District announcement places infrastructure work at the Sports Backers Stadium parcel. Those very different worksites demonstrate why one pad plan cannot fit every Virginia job. The former calls for attention to wet access and work-front changes. The latter calls for attention to infill streets and shifting phases. Ask each project's owner where temporary occupied space belongs. Then match a JOLT office and storage footprint to that approved space.
How we built this page: rent, upgrade and delivery figures come from the JOLT catalog at build time. Permit, street, HOA and weather facts are linked to their sources in the text. Written and reviewed by Lisa Tanner.
Every 20 ft office has heat and A/C, lights, outlets, a vinyl-plank floor, a 36-inch steel door and two barred windows. Grid-Free adds roof solar, a 10 kWh battery, Starlink and a camera. Offices rent from $795 a month.
Can the office run before the site has power?
Yes. Grid-Free runs its heat and A/C, lights, outlets and Starlink from roof solar and a 10 kWh battery. Output depends on sun and load. It rents for $1,495 a month.
Can we put our logo on it?
Yes. BRAND applies your logo in 24 by 48 inch vinyl on two sides of the unit. $450, one time.
Do I need a permit for a jobsite office in Virginia?
Possibly; ask the building official for the Virginia city or county containing your parcel. The 2021 Uniform Statewide Building Code supplies the statewide framework, but local staff review occupied use and electrical work. Give planning staff your site drawing, proposed duration and office size so they can address the parcel's land-use conditions.
Can the office sit on a Virginia street?
Only with authorization from the authority controlling that Virginia right of way. Richmond Public Works describes a work-in-streets-and-alleys process for portable storage occupying its streets. Ask that city's Right of Way Division about an occupied office, and show the proposed position relative to the sidewalk and intersection. Other cities and state roads need their own authority's answer.
What does the site need before delivery?
A firm, level pad, a clear path for the truck, and a person on site to show the driver where it goes. Tell us about gates, slopes and overhead lines when you ask for the quote.
How much does delivery to Virginia cost?
Delivery to Virginia is quoted per project. We route the unit from the nearest JOLT source yard and send a written delivered quote within one business day. It holds for 14 days. Rent is published: offices from $795 a month, storage from $225.
How long can we rent, and can we buy?
Rentals outside the Rockies start at 12 months. You can also buy an office outright or lease-to-own a 20 ft office over 24 or 36 months.
Start your Virginia project quote
Offices from $795 a month
Pick the office, the term and the job ZIP. You get a written delivered quote within one business day, and it holds for 14 days.