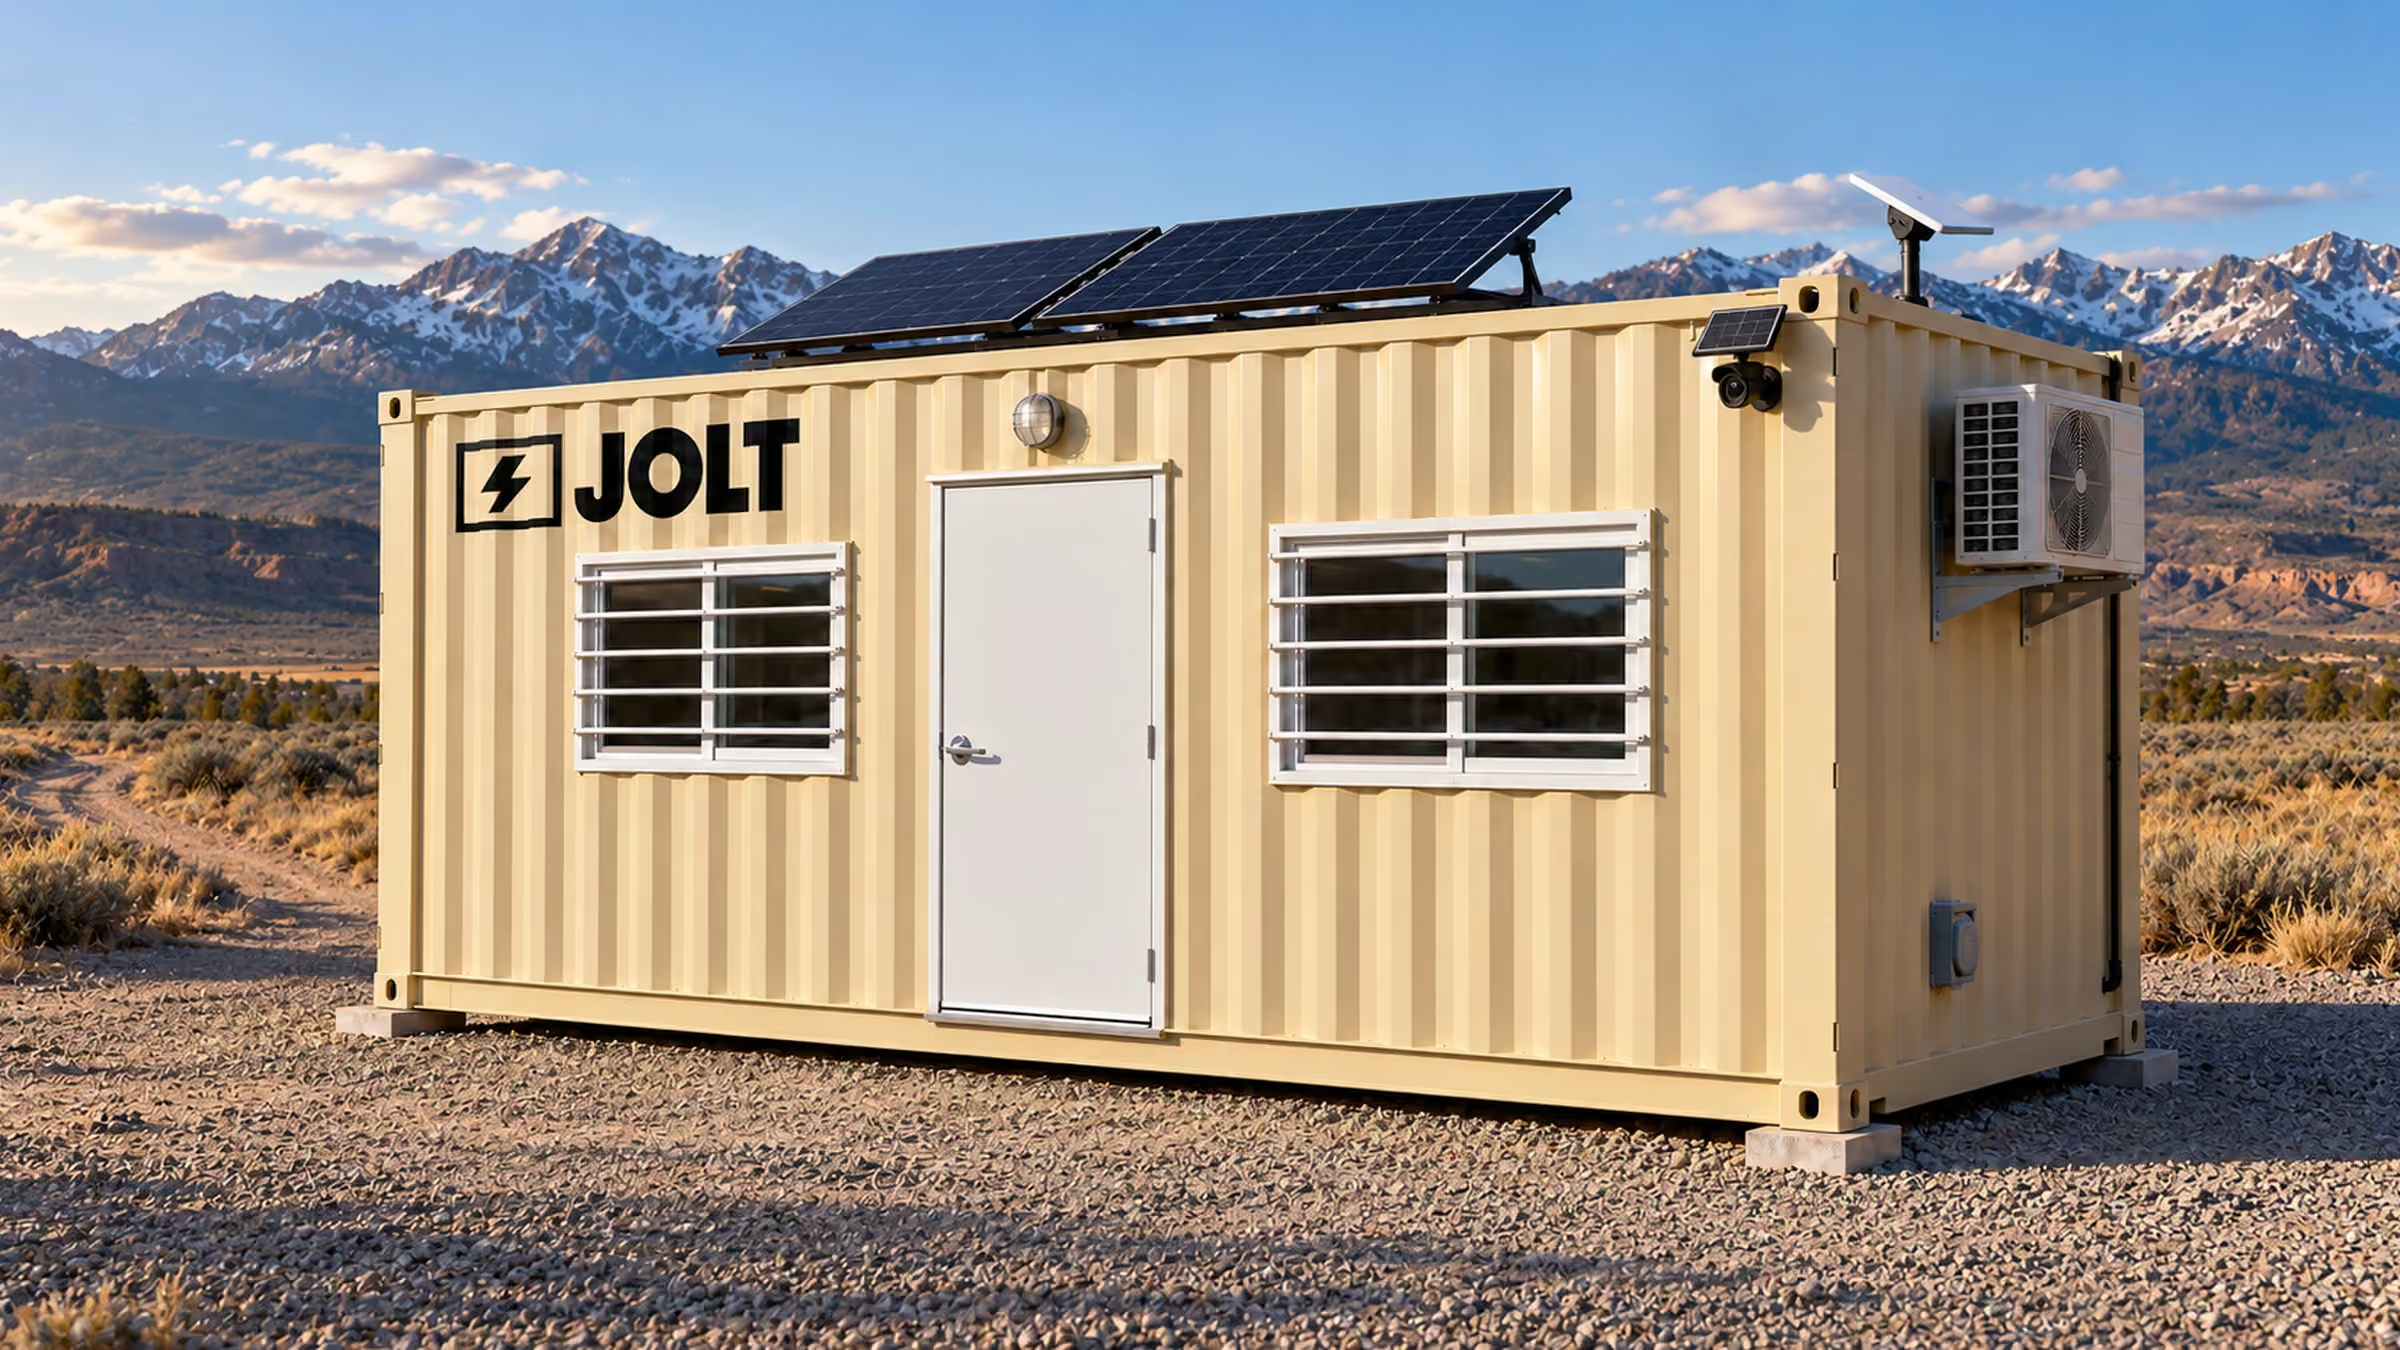
A rented generator, fuel runs and noise all day. Our estimate for a Base office run on a generator, with fuel runs, internet and a camera, is $2,308 a month.
What JOLT changes
Grid-Free carries roof solar, a 10 kWh battery, Starlink and a camera. The battery runs the heat and A/C. $1,495 a month. Nothing to refuel.
Crews warm up in trucks. Snow buries tools left out. Light runs out early.
What JOLT changes
Mini-split heat in every office. Alpine adds backup heat, an over-roof and a covered entry deck. Steel storage keeps tools dry and locked.
Tools that walk off at night
What it costs you
Equipment theft costs U.S. contractors an estimated $300 million to $1 billion a year (National Equipment Register and NICB). Most of it is never recovered.
What JOLT changes
One-trip steel storage with a welded lockbox. WATCH adds a solar LTE camera with motion alerts for $129 a month. It comes built in on Grid-Free and Alpine.
Nowhere to meet the owner or the inspector
What it costs you
Walkthroughs happen on a tailgate. Plans ride on a truck seat.
What JOLT changes
A clean, lit office with a plan table (READY), Starlink for plans, email and video calls, and your logo on the door.
We help you plan the placement. Here is what Salt Lake City asks for.
On a private lot
Start by identifying the exact construction parcel. A Salt Lake City mailing address can fall outside city limits. Ask the Planning Division to confirm jurisdiction and applicable land-use rules. Provide the parcel identifier, project permit and intended office duration. Explain whether people will work inside the unit. A closed storage box presents a different use question. On an active building site, ask whether an office is accessory to permitted construction. For a residential driveway, ask about storage, setbacks, visibility and parking. Bring a drawing of the private pad and truck approach. A site plan makes the city's parcel-specific answer useful to the field crew.
Building Services reviews the occupied office separately. Ask which building code and amendments apply at that address. Ask whether the proposed temporary structure needs building, fire or utility inspections. The Utah construction-code statute provides a statewide starting point. Building Services can explain its application to your Salt Lake office. Include the 20 ft or 40 ft footprint and utility plan. Discuss bathroom connections before choosing the larger office. Mark fire lanes, easements and required parking on the sketch. We can use the reviewed footprint to plan an office and storage arrangement.
On a street or sidewalk
Ask Salt Lake City Engineering and Transportation about public-way occupancy. A downtown parking bay might have meter or loading restrictions. An alley approach can also affect pedestrians and vehicles. Send the exact street, shoulder or curb location. Include dates, truck movement and the unit's resting footprint. Ask which parking and traffic-control approvals apply. Ask whether the city wants barricades at that specific location. Arrange the approved measures as part of the project plan. An office headed to private land can still involve a public-way truck maneuver. Draw both parts of the movement before speaking with Engineering.
A Sugar House construction site may border transit and busy foot traffic. Show where people walk beside the proposed work area. A downtown building owner may control the lot but not the curb. Confirm where the private property line falls. An airport-area contractor gate has different access controls from city streets. Ask the owner for the receiving entrance and security process. We can align the office choice with the approved site location. Keep the authorized dates with the site contact's receiving instructions. A smaller unit helps only when its permitted approach also fits.
HOA and deed restrictions
Ask the Salt Lake landlord or HOA about temporary structures. A private-space approval may specify screening or visible placement. On a Sugar House residential job, include the intended storage box location. On a shared commercial courtyard, include door clearance and access routes. Ask whether a 40 ft office affects required parking. Get the approving owner's conditions in writing. Include the duration and any planned material storage. The Planning Division's answer covers city land use, not a private lease. Keep both records together for the superintendent. We help match the approved unit footprint to those conditions.
Getting the site ready
Mark a firm, level, well-drained Salt Lake pad. Check overhead wires, branches and gate clearances. Photograph downtown loading spaces at the proposed receiving time. Mark buried utilities and fire access. Draw a route out as well as an arrival route. Ask who will meet the truck and direct the placement. At a secure airport site, give us the actual contractor entrance. Confirm that entrance against the owner's security instructions. Keep later material deliveries from closing the turning area. Ask the site electrician about the Base office's shore-power inlet. If the site lacks power, review sky exposure for Grid-Free. A shaded downtown canyon changes the solar conversation. Put those details on one field-ready staging sketch.
Where JOLT fits best
A multi-phase airport assignment needs a stable approved contractor area. Pair a 20 ft office with a 20 ft storage box. The storage box has cargo doors, four lock bars and a welded lockbox. Where a downtown parcel is constrained, consider 12 ft walk-in storage. Its man door and barred window suit a tool crib. A 10 ft box fits where a 20 ft unit will not. Keep office, storage and any temporary fence within the approved area. We can coordinate those needs under one invoice for a longer job.
The airport's construction timeline lists Concourse B-east Phase 4 construction during 2025–26. A field team should confirm its current phase with the owner. Security, receiving gates and authorized staging govern the actual set. For a Sugar House renovation, the property owner controls a different site plan. Use the office for project meetings and drawings. Use the separate storage box for tools and materials. A 40 ft office with bathroom fits a larger utility-served compound. Check plumbing, power and available approach room before selecting it. The 20 ft buy options suit organizations with continuing approved workspaces. Lease-to-own is available for 20 ft office builds. Each new location still needs its own site review.
Built for Salt Lake City weather
At the airport station, NOAA's 1991–2020 normals describe wide seasonal swings. The July average high is 94.0°F. At Salt Lake's airport station, January's average low is 24.2°F. Annual average precipitation is 15.52 inches. Annual average snowfall is 51.9 inches. July averages 5.1 days reaching at least 100°F. A shaded downtown block differs from an exposed airport parcel. Use the station data to plan drainage, cooling and snow access.
The Base office provides mini-split heat and cooling with shore power. Plan its 50-amp connection with the Salt Lake project electrician. Keep the condenser and door accessible after snow clearing. Grid-Free adds built-in solar, WATCH and CONNECT. Its 10 kWh battery runs HVAC without shore power. Output depends on sun and load at your specific set location. Check sky exposure between tall downtown buildings. For a Salt Lake winter set, Alpine adds backup heat. The covered entry helps crews coming in from snowy airport-area sites. A standing-seam over-roof completes its mountain envelope. Keep snow away from doors and the future truck route.
July heat can change where a crew gathers for plans. Put the Salt Lake office away from active truck circulation. A downtown alley may drain differently after a storm. Confirm the pad stays usable after precipitation. For materials, the storage box remains a separate planning decision. The 10 ft and 12 ft boxes have walk-in doors. The 20 ft box has cargo doors and a welded lockbox. A 40 ft high-cube stands 9 ft 6 in tall. Check overhead clearance before selecting that longer unit. On an airport-area site, ask the owner about exposed wind and snow storage. We can choose the office build around the actual weather and power plan.
Who rents JOLT offices in Salt Lake City
Airport construction teams
The airport timeline describes Phase 4 Concourse B-east work during 2025–26. A subcontractor needs an authorized receiving gate and approved compound. Grid-Free suits a phase awaiting shore power on that compound. A 20 ft storage box can hold material beside the office. Confirm current phase dates and access with the airport owner.
Sugar House renovation crews
A Sugar House remodel may have little room beside a busy public route. Ask the property owner and city about the proposed private and public footprints. A Base office suits a utility-served approved parcel. Pair it with a 12 ft walk-in tool crib where space permits. Keep pedestrians outside the project's approved work area.
Downtown tenant improvements
A central Salt Lake building can have meter spaces and controlled loading. Have Engineering and Transportation review any affected public space. An Alpine office offers backup heat for a visible winter set. The covered entry helps with repeated site meetings. Mark the unloading maneuver and later retrieval on the permit drawing.
Downtown owners can identify a service court beyond the apparent street entrance. Ask which gate serves contractors during normal business hours. Include that gate on the plan sent to the receiving team. Walk the block when loading vehicles usually arrive. A parking bay that looks open in the morning may serve another tenant later. Measure the usable private footprint after marking required circulation. If the 40 ft office crowds the service court, review a 20 ft option. For material storage, the 12 ft walk-in box has a different access pattern. Its man door can face the work area. The 20 ft box uses cargo doors and a welded lockbox. Ask the owner which layout keeps those doors inside approved space.
Sugar House and airport work require different site contacts. A Sugar House renovation may involve a landlord, HOA and city sidewalk. An airport phase involves the campus owner and a secured receiving gate. Put those approvals in separate project folders if your crew works both sites. Give JOLT the approved location for the current assignment. Review utility power before choosing Base for that particular parcel. If shore power is unavailable, discuss Grid-Free and its sky exposure. A winter airport project may call for Alpine's covered entry. Each choice follows the pad and permission, rather than the neighborhood name alone. Keep the site sketch current as construction barriers move.
How we built this page: rent, upgrade and delivery figures come from the JOLT catalog at build time. Permit, street, HOA and weather facts are linked to their sources in the text. Written and reviewed by Lisa Tanner.
Last updated .
Questions Salt Lake City contractors ask
What comes in a JOLT office for a Salt Lake City job?
Every 20 ft office has heat and A/C, lights, outlets, a vinyl-plank floor, a 36-inch steel door and two barred windows. Grid-Free adds roof solar, a 10 kWh battery, Starlink and a camera. Offices rent from $795 a month.
Can the office run before the site has power?
Yes. Grid-Free runs its heat and A/C, lights, outlets and Starlink from roof solar and a 10 kWh battery. Output depends on sun and load. It rents for $1,495 a month.
Can we put our logo on it?
Yes. BRAND applies your logo in 24 by 48 inch vinyl on two sides of the unit. $450, one time.
Do I need a permit for a jobsite office in Salt Lake City?
Possibly; ask the Planning Division which land-use approval applies to your exact Salt Lake City parcel. Building Services can separately determine whether your occupied office needs a building, fire or utility review. Bring the site plan and construction permit details, then check the landlord or HOA's placement conditions.
Can the office sit on a Salt Lake City street?
Ask the city's Engineering and Transportation offices to review the relevant public-way and parking requirements. Show them your specific curb or shoulder, proposed occupancy dates and truck maneuver. Ask whether traffic-control measures or barricades belong in your approved plan before selecting a downtown staging spot.
What does the site need before delivery?
A firm, level pad, a clear path for the truck, and a person on site to show the driver where it goes. Tell us about gates, slopes and overhead lines when you ask for the quote.
How much does delivery to Salt Lake City cost?
Delivery to Salt Lake City is $3,495 per 10,12 or 20 ft unit and $5,495 per 40 ft unit, each way (Mountain West). Pickup is the same fee, and both legs are billed with the first invoice. Rent is published: offices from $795 a month, storage from $225.
How long can we rent, and can we buy?
Rentals delivered outside Colorado start at 12 months. You can also buy an office outright or lease-to-own a 20 ft office over 24 or 36 months.
Reserve your Salt Lake City office.
Offices from $795 a month
A deposit holds your delivery window. Cancel free of charge more than 14 days before the first day of the window. Deposits from $85 are applied to your first invoice.