A rented generator, fuel runs and noise all day. Our estimate for a Base office run on a generator, with fuel runs, internet and a camera, is $2,308 a month.
What JOLT changes
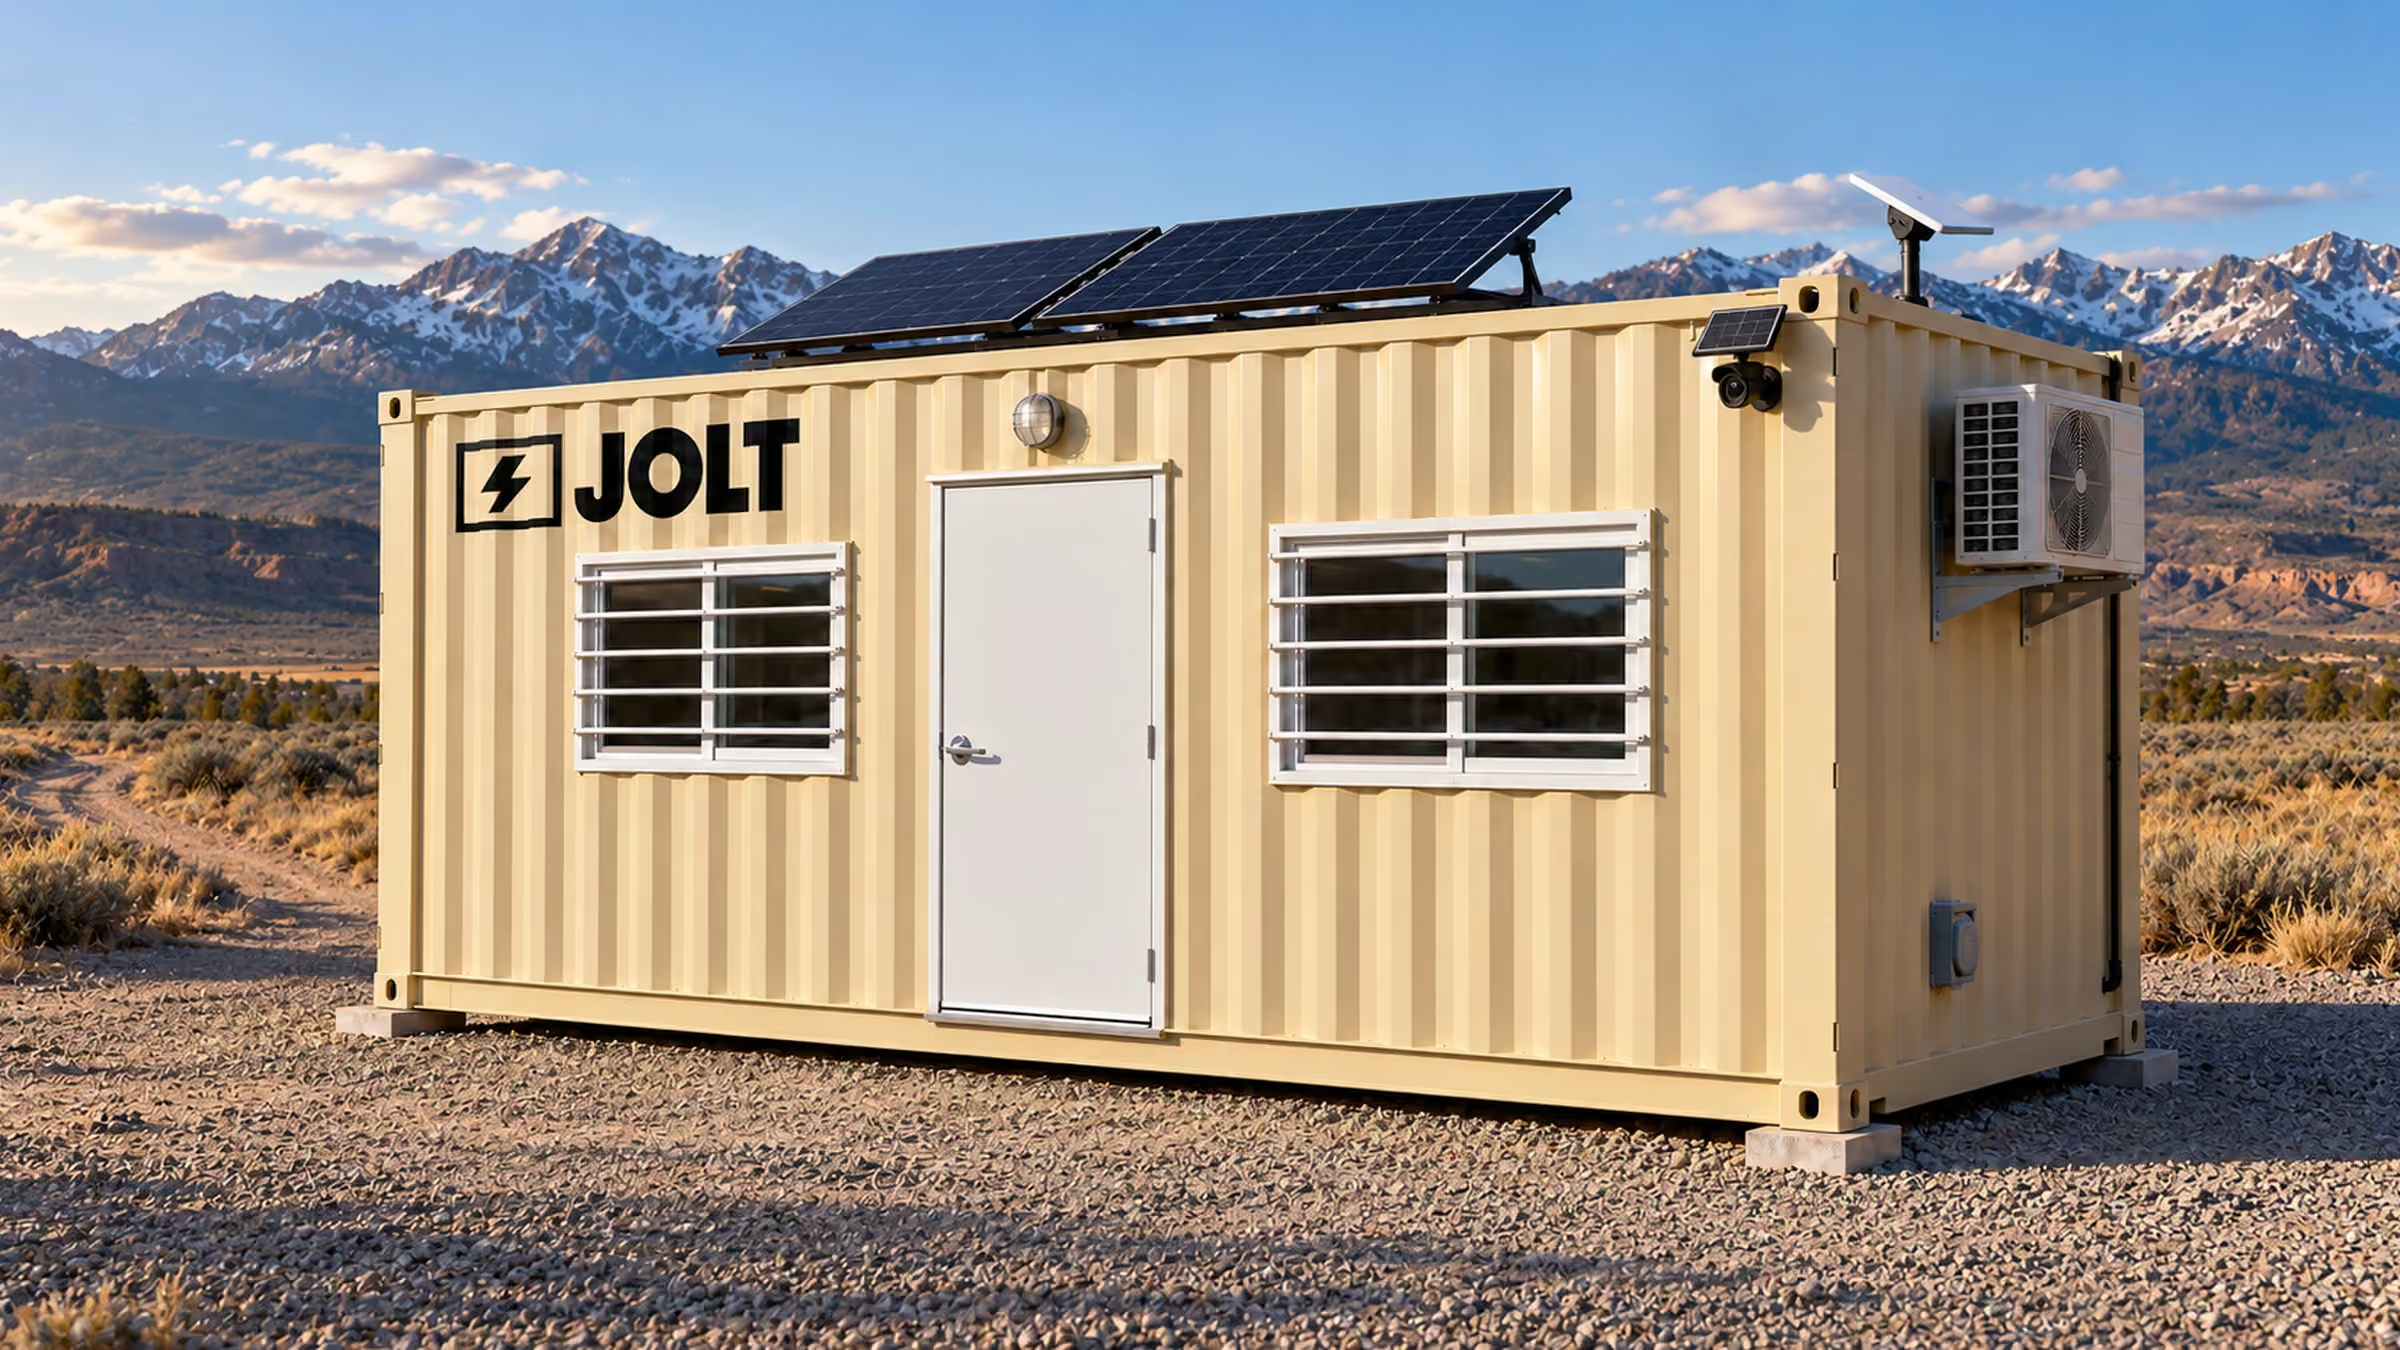
Grid-Free carries roof solar, a 10 kWh battery, Starlink and a camera. The battery runs the heat and A/C. $1,495 a month. Nothing to refuel.
Crews warm up in idling trucks. Mornings start late. Wet gear stays wet.
What JOLT changes
Mini-split heat in every office. READY adds a 1,500 W heater. Alpine adds backup heat and a covered entry deck.
Tools that walk off at night
What it costs you
Equipment theft costs U.S. contractors an estimated $300 million to $1 billion a year (National Equipment Register and NICB). Most of it is never recovered.
What JOLT changes
One-trip steel storage with a welded lockbox. WATCH adds a solar LTE camera with motion alerts for $129 a month. It comes built in on Grid-Free and Alpine.
Nowhere to meet the owner or the inspector
What it costs you
Walkthroughs happen on a tailgate. Plans ride on a truck seat.
What JOLT changes
A clean, lit office with a plan table (READY), Starlink for plans, email and video calls, and your logo on the door.
We help you plan the placement. Here is what Maine asks for. Begin with the municipality containing your worksite. A Portland address and an inland Maine site call for different reviewers. Draw the parcel boundary before choosing the office position. Identify whether workers will occupy the unit daily. We can help compare the available footprint with the office length. Take that sketch to the local authorities. Record the answers alongside the construction plans.
On a private lot
The Maine commercial building-code rule names the state's Uniform Building and Energy Code. It also identifies the Technical Building Codes and Standards Board. Its commercial chapter incorporates the 2021 International Building Code with Maine changes. Ask your municipal building official how these standards apply to your occupied office. Describe how long crews will use it. Include the intended power connection and any bathroom services. A construction office invites different questions than an unoccupied tool box. Share both uses if the project needs both units.
Ask the Maine planning or zoning office about the parcel's permitted use. An authorized construction compound differs from a residential driveway. A commercial renovation might have parking commitments on its approved plan. Mark those spaces before assigning an office pad. Show the property lines, access, utility connections and approximate duration. A landlord should approve a proposed position on leased ground. Keep that written answer with the municipal review. If work phases change the pad, return to the same reviewers.
The Rental Agreement's site section calls for a firm, level, well-drained placement surface. It also addresses permits, marked utilities and clear access. Use those requirements to prepare a Maine site sketch. Show a separate area for a 12 ft walk-in storage unit if tools need shelter. Ask whether that smaller footprint affects required parking. An office plus storage needs space around both entries. Describe the actual arrangement rather than a generic container.
On a street or sidewalk
Portland's Street and Sidewalk Occupancy guidance requires a permit for public-right-of-way occupation. Ask Portland Public Works about the exact position and duration. A box left in a parking lane differs from a private-lot office. Include the sidewalk and pedestrian passage in your drawing. For another Maine municipality, contact its own public-way authority. The Portland permit cannot settle another town's street question. Ask that authority how to describe the proposed occupation. Keep the public boundary visible on the sketch.
For Portland, Maine projects, ask Public Works about its own frontage. Show the private pad separately from any affected curb. An office placed behind a property line still has a public-facing edge. Discuss pedestrian clearance if the entrance faces a sidewalk. A downtown renovation may have little private space near its door. Work through the city decision before choosing a street position. We can help you describe the unit dimensions. The public-way desk decides which occupation can proceed.
Elsewhere in Maine, identify the town maintaining the road. A state-highway frontage calls for the responsible road authority instead. Keep the proposed public use distinct from the parcel's land-use review. A long rural driveway may avoid the curb question. It still needs the landowner's consent and a usable office pad. A small 10 ft storage unit occupies less space than a long office. Its shorter length does not answer who controls the public ground.
HOA and deed restrictions
Ask a Maine association whether temporary construction offices are allowed on its lots. Some parcels also carry deed conditions or private easements. Share the footprint, exterior, working hours and proposed duration. A property owner can help identify an easement crossing the pad. A landlord may specify a different staging corner. Ask for the revised position in writing. Compare that position against the municipality's site decision. Keep the pedestrian entrance outside any shared access strip.
An Alpine office has a matte-black exterior with cedar surrounds. Show its appearance to a Maine architectural reviewer when appearance matters. Include its covered entry in the footprint drawing. A private design approval addresses appearance, not the municipality's occupancy questions. A coastal property may have a constrained courtyard. Ask whether a 20 ft office leaves access for other users. If not, consider a separate approved work area. Treat a walk-in storage crib as another visible structure under the covenants.
Maine projects often change their working areas between phases. Ask the property controller which pad remains authorized through the job. Note any private deadline on the site's calendar. If grading moves the office position, revisit private consent. A new spot can also change the zoning answer. We can compare a 20 ft Base office and a longer bathroom model. The deed holder should see the actual choice. Leave room for doors, windows and a clear walking approach.
Getting the site ready
For the Maine office, prepare ground that is firm, level and well drained. Mark buried services and overhead lines on the site plan. Locate the access gate and the occupied entry. Ask where water will drain during spring thaw. A paved Portland site may have a different drainage issue than an inland gravel lot. Put snow storage away from the door. Show the local reviewer where staff will walk. Reserve required fire and service access. Recheck the sketch after scaffolding or grading changes.
On compact Maine pads, the 10 ft box offers a walk-in man door. Its barred window helps distinguish it from plain cargo storage. The 20 ft one-trip box uses cargo doors and four lock bars. Its welded lockbox belongs in the security discussion. For taller Maine storage, the 40 ft high-cube measures 9 ft 6 in high. Compare that height against any site restriction. Measure the clear length before adding a second unit. Ask whether workers need frequent entry or bulk cargo access.
For a Maine office, ask the site electrician about prepared electrical service. Base uses a 50-amp shore-power inlet. Grid-Free can serve an approved position without shore power. Maine sunlight and the office load affect solar output. A shaded courtyard needs its own exposure discussion. A 40 ft bathroom office needs a larger pad and utility planning. Share planned plumbing with the building official. Keep the chosen office's entry reachable in winter.
Where JOLT fits best
A Maine job with a long approved work area can use both an office and storage. Put the occupied room near the authorized crew entrance. Put the tool box where workers can reach it without crossing restricted space. A Portland roadway assignment and an inland building improvement need different layouts. Ask each project owner which ground belongs to the work. We can compare the 20 ft office with a compact crib. Review both positions on the same drawing. Keep pedestrian and service paths legible.
An inland Maine construction program may lack prepared electrical service at first. Grid-Free includes roof solar, Starlink and a camera. Its 10 kWh pack powers the Maine office's HVAC. Discuss sun exposure at the approved site. For a powered site, Base provides mini-split heat and cooling. Alpine adds backup heat and a covered entrance for repeated winter visits. Each choice still needs an authorized location. Match office features to the work period, not only the floor plan.
For larger Maine crews, a bathroom office changes the utility conversation. The enclosed room occupies the far end of that 40 ft model. Ask the local reviewer about intended water and sewer connections. A separate cargo box can keep stored tools outside the workroom. Where the organization expects another approved site later, consider buying a 20 ft office. Each subsequent Maine parcel deserves its own placement review. We can help describe the selected unit for those discussions.
Built for Maine weather
The NOAA Portland International Jetport 1991–2020 normals place January's average low at 15.6 °F. At the Jetport, July's average high reaches 79.5 °F. Its monthly entries total 48.12 inches of annual precipitation. They also total 68.7 inches of annual snowfall. Those coastal airport readings give one Maine planning reference. An inland site needs its own exposure assessment. Set aside space for snow away from the office entry.
The Portland station records 5.25 inches of normal precipitation in October. Its July precipitation normal is 3.43 inches. October drainage deserves attention on exposed staging ground. Ask who maintains a clear walk to the Maine office during wet weather. Keep stored materials away from drainage paths. A low spot beneath a field office can complicate everyday access. Use the approved pad's actual grade, not only the airport averages. Review the approach again before winter sets in.
Base brings mini-split heating and cooling to a powered Maine pad. Its lights and outlets need the planned shore connection. Grid-Free needs no shore connection for its built-in setup. Discuss roof sunlight when choosing a position for its solar array. Alpine brings backup heat and a covered entry deck to Maine's winter visits. Ask whether the deck fits the authorized space. Keep that entrance usable after a snow event. The local building official can address site-specific structural review. Describe the Maine office's covered entry and backup heat during that conversation.
MaineDOT's April 2026 Portland preservation notice lists milling and paving. It also describes pedestrian accessibility work between I-295 Exit 5B and Stevens Avenue. Route 22/Congress Street, West Commercial Street and Fore River Parkway are named. MaineDOT expected that particular preservation job to finish in fall 2026. Such work changes the space crews need at different stages. Ask the project owner where an office can stand during each stage. A small crib might preserve a larger work area for paving materials.
MaineDOT's March 2026 intersection notice names Woodford Street at Brighton Avenue. The other end is Deering Avenue at Park Avenue. It describes pavement and pedestrian improvements with alternating traffic. A field supervisor can use an approved office for drawings and daily briefings. Confirm the staging limits with the specific project authority. For a private improvement nearby, ask the separate property owner about its pad. Neither corridor describes all of Maine's municipal requirements.
At an inland Maine renovation, spring access may matter more than coastal averages. Ask the site manager which surface stays firm after thaw. A 12 ft storage crib can keep hand tools separate from office plans. Position it within the approved construction compound. A small site might only accommodate the 20 ft workspace. In that case, review storage needs before adding another footprint. We can help describe both unit lengths to the local reviewer.
How we built this page: rent, upgrade and delivery figures come from the JOLT catalog at build time. Permit, street, HOA and weather facts are linked to their sources in the text. Written and reviewed by Lisa Tanner.
Every 20 ft office has heat and A/C, lights, outlets, a vinyl-plank floor, a 36-inch steel door and two barred windows. Grid-Free adds roof solar, a 10 kWh battery, Starlink and a camera. Offices rent from $795 a month.
Can the office run before the site has power?
Yes. Grid-Free runs its heat and A/C, lights, outlets and Starlink from roof solar and a 10 kWh battery. Output depends on sun and load. It rents for $1,495 a month.
Can we put our logo on it?
Yes. BRAND applies your logo in 24 by 48 inch vinyl on two sides of the unit. $450, one time.
Do I need a permit for a jobsite office in Maine?
Possibly; ask the Maine municipality governing your parcel about land use and an occupied office. The Maine Uniform Building and Energy Code provides the commercial construction framework. Show the building official the proposed occupancy and utility connections. Ask the planning office where the temporary workspace may stand.
Can the office sit on a Maine street?
Only with authorization from the authority controlling that Maine public way. Portland requires a Street or Sidewalk Occupancy Permit for occupation of its right of way. For another town, ask its public-way office about your proposed location and duration. We can help describe the office footprint for that conversation.
What does the site need before delivery?
A firm, level pad, a clear path for the truck, and a person on site to show the driver where it goes. Tell us about gates, slopes and overhead lines when you ask for the quote.
How much does delivery to Maine cost?
Delivery to Maine is quoted per project. We route the unit from the nearest JOLT source yard and send a written delivered quote within one business day. It holds for 14 days. Rent is published: offices from $795 a month, storage from $225.
How long can we rent, and can we buy?
Rentals outside the Rockies start at 12 months. You can also buy an office outright or lease-to-own a 20 ft office over 24 or 36 months.
Start your Maine project quote
Offices from $795 a month
Pick the office, the term and the job ZIP. You get a written delivered quote within one business day, and it holds for 14 days.