A rented generator, fuel runs and noise all day. Our estimate for a Base office run on a generator, with fuel runs, internet and a camera, is $2,308 a month.
What JOLT changes
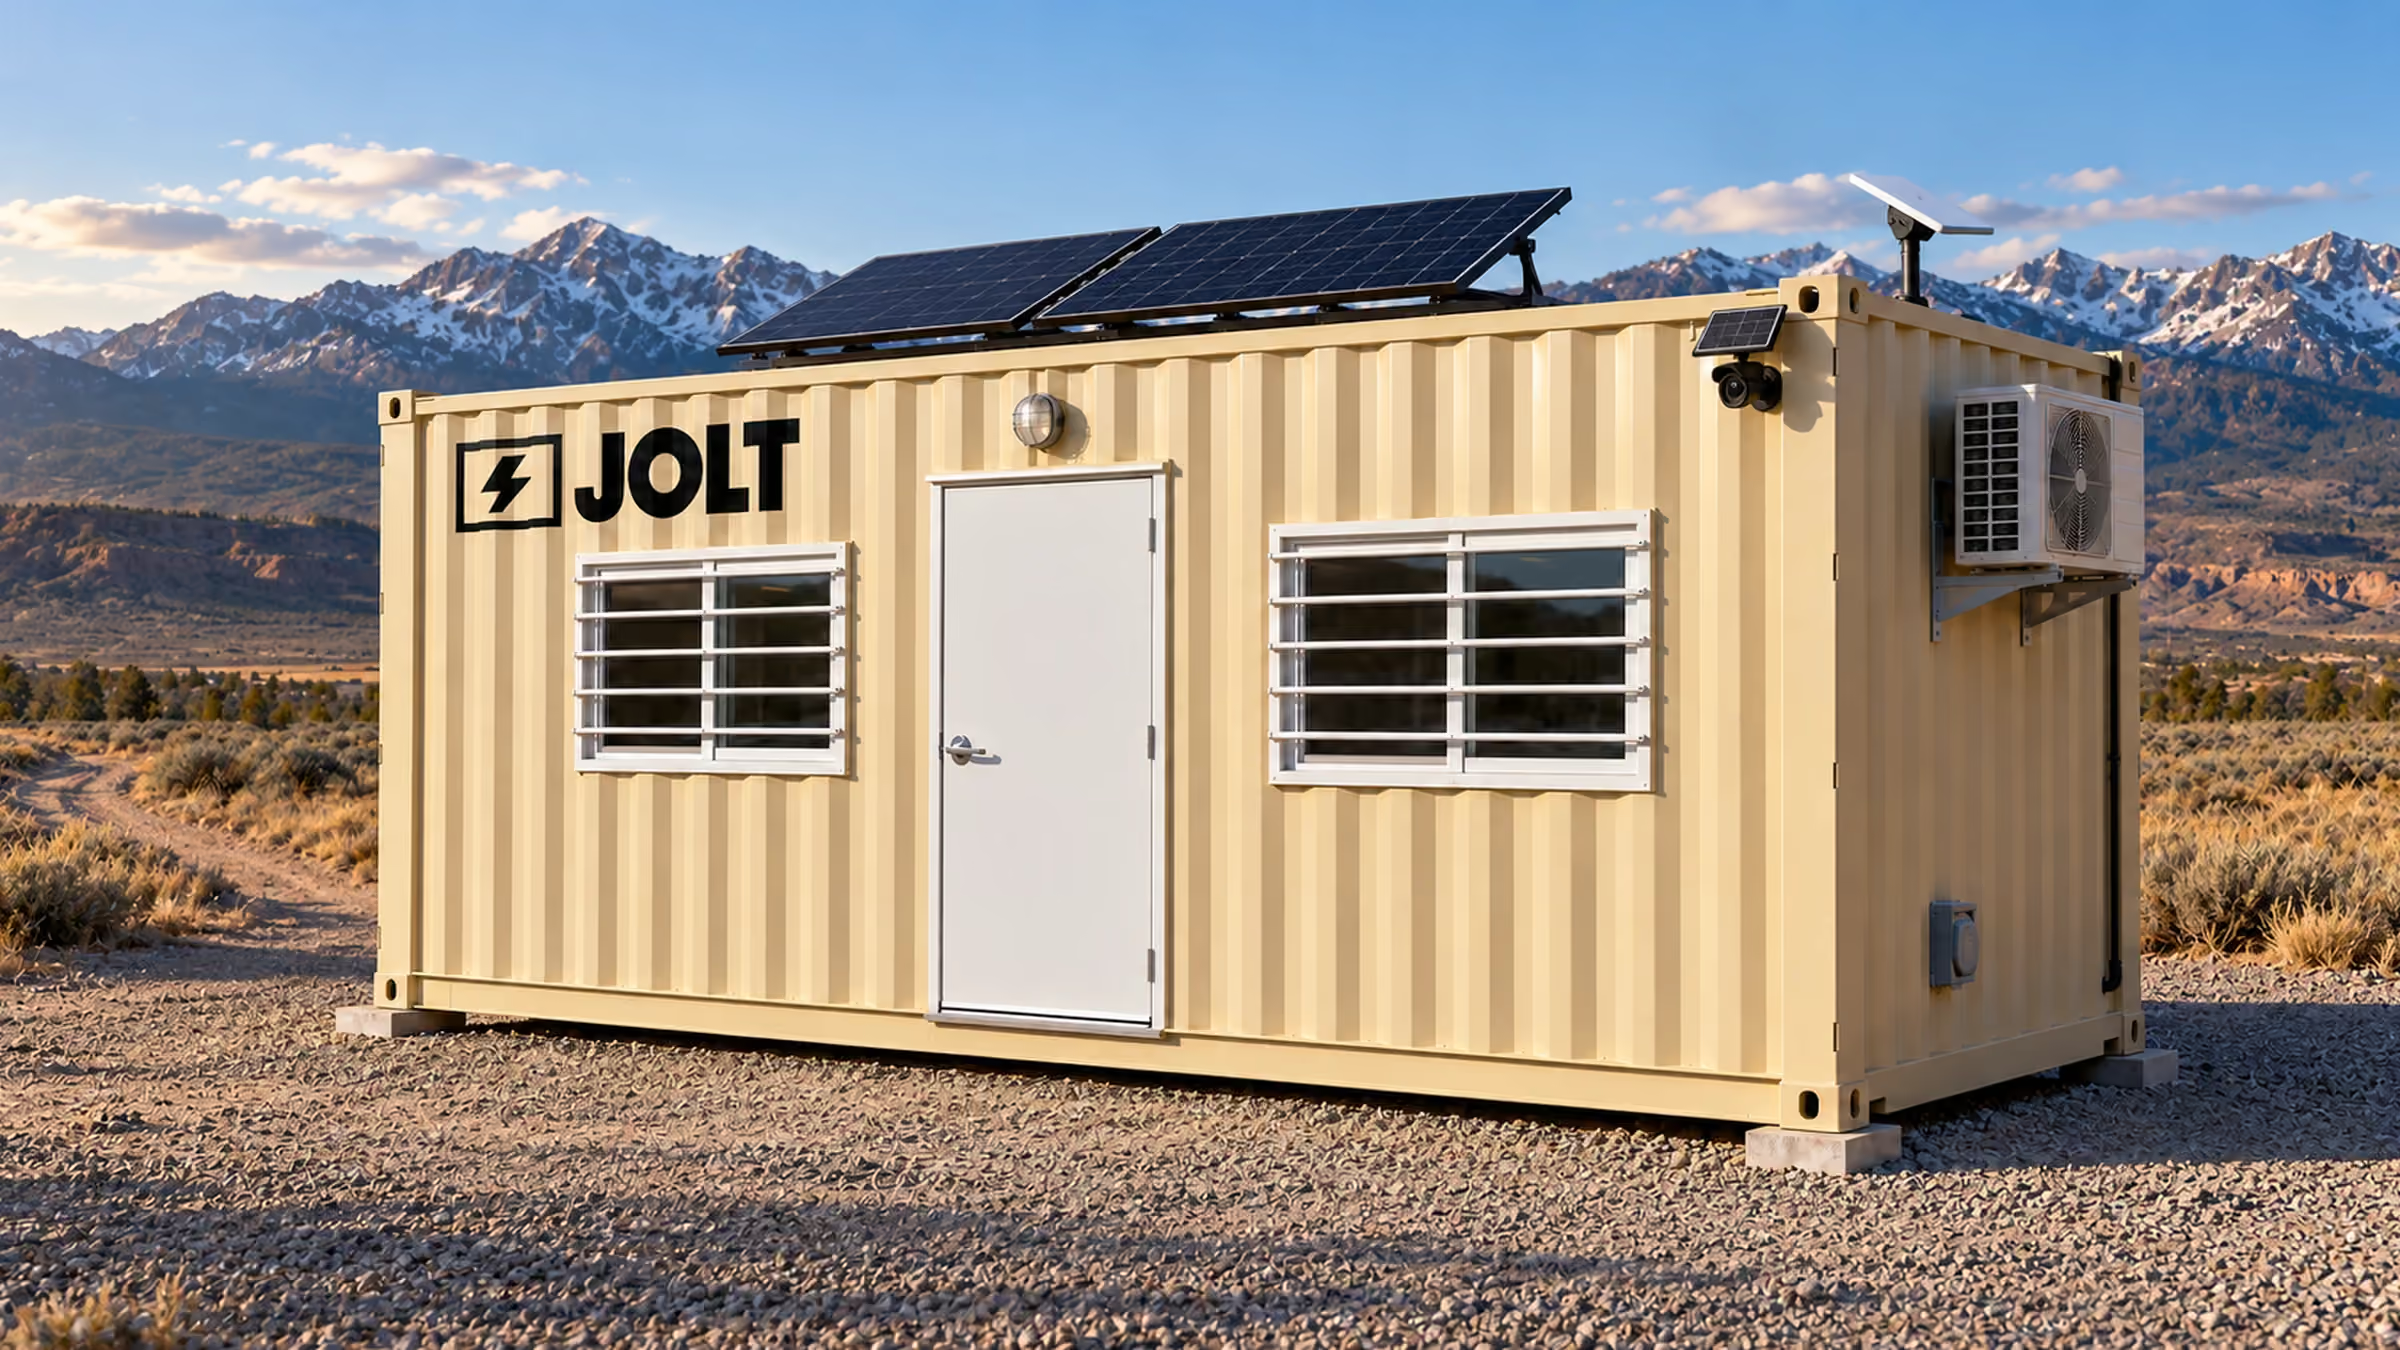
Grid-Free carries roof solar, a 10 kWh battery, Starlink and a camera. The battery runs the heat and A/C. $1,495 a month. Nothing to refuel.
Crews warm up in trucks. Snow buries tools left out. Light runs out early.
What JOLT changes
Mini-split heat in every office. Alpine adds backup heat, an over-roof and a covered entry deck. Steel storage keeps tools dry and locked.
Tools that walk off at night
What it costs you
Equipment theft costs U.S. contractors an estimated $300 million to $1 billion a year (National Equipment Register and NICB). Most of it is never recovered.
What JOLT changes
One-trip steel storage with a welded lockbox. WATCH adds a solar LTE camera with motion alerts for $129 a month. It comes built in on Grid-Free and Alpine.
Nowhere to meet the owner or the inspector
What it costs you
Walkthroughs happen on a tailgate. Plans ride on a truck seat.
What JOLT changes
A clean, lit office with a plan table (READY), Starlink for plans, email and video calls, and your logo on the door.
Delivery to Breckenridge is $850 for a 10, 12 or 20 ft unit and $1,950 for a 40 ft unit, each way; pickup costs the same. Rent is monthly, and both legs are prepaid on the first invoice.
Pick a length
Drawn to scale, side view.
A 20 ft rides a tilt-deck trailer behind a pickup.
1
Step 1: Unit
20 ft office container — Grid-Free
Which 20 ft?
Up to 10; more, call the yard.
2
Step 2: Rent or buy
3122436
3-month minimum.
3
Step 3: Job ZIP
Breckenridge, CO · Colorado, Zone C · 71 miles from the yard
Colorado, Zone C · 71 miles
Gypsum yard on I-70Breckenridge
Rent before fees$1,495/mo
4
Step 4: Send it
5
Step 5: Your delivered price
Delivery fees for Breckenridge
Delivery fees for Breckenridge (Zone C), per unit
Unit
Delivery each way
Pickup
10, 12 or 20 ft
Delivery each way$850
Pickup$850
40 ft
Delivery each way$1,950
Pickup$1,950
By Lisa Tanner, Content Writer · Updated · Published
Placing an office in Breckenridge
JOLT offices and containers are mobile and temporarily placed, so no place JOLT delivers requires a permit to use one. We help you plan the placement. A historic-core remodel has different space than a base-area project. Start with the property line and a sketch of the proposed pad. Then identify the office your superintendent actually needs. We can compare that sketch with a 20 ft office footprint. Breckenridge's narrow in-town lots often reward an early site walk. A condo parking row has different access than a detached home driveway. Share both the work address and the place where the truck can turn. That gives the Breckenridge crew a practical plan before equipment arrives.
On a private lot
No permit is needed to use a JOLT office or container on a private lot in Breckenridge, because it is mobile and temporarily placed. Mark the office on the same drawing you use for trades and materials.
Some Breckenridge mailing addresses sit outside town limits.
On a street or sidewalk
No permit is needed to use a JOLT office or container on a Breckenridge street or sidewalk, because it is mobile and temporarily placed. A historic-core sidewalk can carry pedestrians beside an active remodel. Keep that route visible on your staging sketch. If the office would occupy a parking bay, show that bay precisely. We can look at a private pad if the street layout proves difficult. A 10 ft storage container may fit beside an office on larger lots. It has a side man door and barred window. The office itself belongs where crews can enter without blocking neighbors.
For work near a busy Breckenridge sidewalk, draw the fence line too. Temporary fence uses chain-link panels six feet tall and ten feet wide. A fence can separate a material area from people passing the site. Leave the pedestrian route clear on your plan. Show where snow will be piled during plowing. That pile must stay away from office doors and access paths. A pad inside the lot can simplify the daily handoff. We help you compare those layouts rather than guessing at curb space.
HOA and deed restrictions
Include the parking space, fence footprint and expected project dates. A base-area association may care about what guests see from the walkway. The Alpine 20 ft office has a matte black mountain envelope and cedar surrounds. Its covered entry deck can face the authorized work area. Those details may help an owner visualize the site. They do not replace an association decision.
For a Breckenridge townhome re-roof, distinguish resident parking from contractor parking. Mark the bay and a path for tools. The 12 ft storage container offers a walk-in tool crib with one barred window. Its end cargo doors need usable space if the crew plans to open them. For larger Breckenridge bays, 20 ft storage secures cargo doors with four lock bars and a welded lockbox. Choose the size against the association's actual bay, not a brochure drawing. If a 20 ft box crowds the access, review the 10 ft option. We can coordinate the office, tool crib and fence as one site plan.
Getting the site ready
For a Breckenridge pad, section 5.2 of the rental agreement calls for firm, level, drained ground. It also calls for located utilities and someone present to direct placement. Allow 70 ft of straight approach for a 20 ft unit. A 40 ft unit needs 100 ft of straight approach. Walk the Breckenridge approach with those lengths marked. The delivery space answer shows the layout. The truck size answer illustrates the arriving truck's footprint. A tight historic-core corner needs more attention than an open staging lot. Check parked cars, branches and plow banks on the actual workday.
Breckenridge lots can slope toward a neighbor or an alley. Use the slope answer while choosing a level area. The foundation answer covers support beneath container corners. Mark any buried utilities before equipment enters the lot. Reserve a path for workers around the office after placement. The Base office has a 50-amp shore-power inlet. A Grid-Free office needs no shore-power connection. Its solar output varies with sunlight and site load. On a shaded Breckenridge lot, discuss the winter work pattern with us.
The drive from Gypsum
From Gypsum, the Breckenridge route uses I-70 east over Vail Pass. Its summit reaches 10,662 ft (Wikipedia), before Highway 9 takes the truck south along the Blue River. Breckenridge is 71 miles from the Gypsum yard. Give us the physical address rather than only the postal town. A site toward Hoosier Pass may call for different route planning. Hoosier Pass reaches 11,542 ft (Wikipedia). Winter travel deserves space in the project calendar. We plan around pass conditions when discussing a Breckenridge placement.
The route differs from a simple valley-floor trip. Vail Pass can close during a storm. Highway 9 also brings the truck into town traffic. Give us the best site entrance and any access instructions. A base-area loading area differs from a historic-core alley. Tell us whether a gate opens onto the pad. Identify where materials or parked vehicles could block turning. We can review a site photograph before the crew stages its equipment. That small step makes the final Breckenridge approach easier to visualize.
Where JOLT fits best
A two-season Breckenridge remodel can need an office, storage and fence together. The superintendent gets a dedicated place for drawings and conversations. A locked 20 ft storage box keeps building materials near the crew. Fence panels give the occupied edge a clear boundary. We can help organize those pieces around the pad. For a smaller historic-core site, pair a 20 ft office with 10 ft storage. For a roomier base-area project, consider the 40 ft office with bathroom. That office places its enclosed bathroom at the far end of a longer Breckenridge footprint. Match that longer footprint to the actual approach.
Breckenridge work often continues while guests and residents pass nearby. Place the office door toward the authorized work zone. Keep a route between storage and the active building. Leave snow-storage space beyond the fence. A project manager can use the office for owner meetings without borrowing a guest room. Add READY for a Breckenridge plan table, two chairs and whiteboard. A WATCH upgrade offers a solar LTE camera with motion alerts. We are most useful when the placement serves the whole project, not just one unit.
Built for Breckenridge weather
Breckenridge sits around 9,700 ft (Wikipedia). The SEAC 2016 Colorado Design Snow Loads report recommends an 80 psf ground snow load here (SEAC). That figure describes ground loading for building design. The snow load guide explains the distinction. Assign a person to check the office roof after storms. Section 7.4 of the agreement addresses snow and ice clearing. Include solar panels, doors and paths on the same checklist. Keep plow piles clear of the cargo-door swing. A buried fence panel makes the site harder to use. Section 12.2 addresses damage from neglected clearing.
The Alpine office adds a standing-seam over-roof and covered entry deck. It also adds backup heat to the Grid-Free build. For an in-town powered pad, Base provides mini-split heat and cooling. For a lot awaiting service, Grid-Free has a 10 kWh battery powering HVAC. Its built-in solar, Starlink and camera serve an unpowered work area. Winter sunlight and load affect output, so plan around your use. The winter office answer helps with the seasonal setup. Breckenridge's short afternoons may call for a light tower. A ground heater can support cold-season ground work. Keep the cleared approach in mind through spring.
Who rents JOLT offices in Breckenridge
Historic-core renovations
Breckenridge's historic-core remodels often compete with daily foot traffic. Put a Base office on a powered pad. A 10 ft storage box can fit where a longer box cannot. Mark both doors before placing the fence. A small site benefits from a simple, readable sketch.
Resort lodging projects
Breckenridge base-area renovations run beside guests and resort operations. Consider Alpine when an owner wants a mountain-facing office presentation. Its cedar surrounds and covered entry are part of the build. Use a 20 ft locked storage box for site materials. Show the association where each piece will stand. Leave a winter plow route outside the guest approach. We help align that arrangement with the staging plan.
Condo and townhome crews
Breckenridge condo work can take place in a shared parking row. Check the association's bay before selecting an office. A Grid-Free office works where temporary shore power is unavailable. A 12 ft walk-in storage box suits a smaller tool inventory. Its barred window and man door are on the long side. Mark pedestrian movement beside the work area. Keep the parking diagram handy for the crew.
Longer residential builds
Breckenridge residential projects sometimes cross two winters. A 40 ft office with bathroom suits a larger crew with room for its approach. Its bathroom sits at the far end of the office. Check the 100 ft straight access before selecting that size. Put snow clearing on the weekly site schedule. A nearby 20 ft storage box can hold secured materials. We can review how both footprints fit the lot.
How we built this page: rent, upgrade and delivery figures come from the JOLT catalog at build time. Street, HOA and weather facts are linked to their sources in the text. Written and reviewed by Lisa Tanner.
Last updated .
Questions Breckenridge contractors ask
What comes in a JOLT office for a Breckenridge job?
Every 20 ft office has heat and A/C, lights, outlets, a vinyl-plank floor, a 36-inch steel door and two barred windows. Grid-Free adds roof solar, a 10 kWh battery, Starlink and a camera. Offices rent from $795 a month.
Can the office run before the site has power?
Yes. Grid-Free runs its heat and A/C, lights, outlets and Starlink from roof solar and a 10 kWh battery. Output depends on sun and load. It rents for $1,495 a month.
Can we put our logo on it?
Yes. BRAND applies your logo in 24 by 48 inch vinyl on two sides of the unit. $450, one time.
Do I need a permit for a jobsite office in Breckenridge?
No. A JOLT office is mobile and temporarily placed, so you don't need a permit to use one in Breckenridge, or anywhere JOLT delivers.
Can the office sit on a Breckenridge street?
No. A JOLT office is mobile and temporarily placed, so you don't need a permit to use one on a Breckenridge street, or anywhere JOLT delivers.
What does the site need before delivery?
A firm, level pad, a clear path for the truck, and a person on site to show the driver where it goes. Tell us about gates, slopes and overhead lines when you ask for the quote.
How much does delivery to Breckenridge cost?
Delivery to Breckenridge is $850 per 10,12 or 20 ft unit and $1,950 per 40 ft unit, each way (Zone C). Pickup is the same fee, and both legs are billed with the first invoice. Rent is published: offices from $795 a month, storage from $225.
How long can we rent, and can we buy?
In Colorado, offices and the 40 ft storage box rent for 3 months minimum; the 10,12 and 20 ft storage boxes, fence and site equipment for 1 month. You can also buy an office outright or lease-to-own a 20 ft office over 24 or 36 months.
Reserve your Breckenridge office.
Offices from $795 a month
A deposit holds your delivery window. Cancel free of charge more than 14 days before the first day of the window. Deposits from $85 are applied to your first invoice.