A rented generator, fuel runs and noise all day. Our estimate for a Base office run on a generator, with fuel runs, internet and a camera, is $2,308 a month.
What JOLT changes
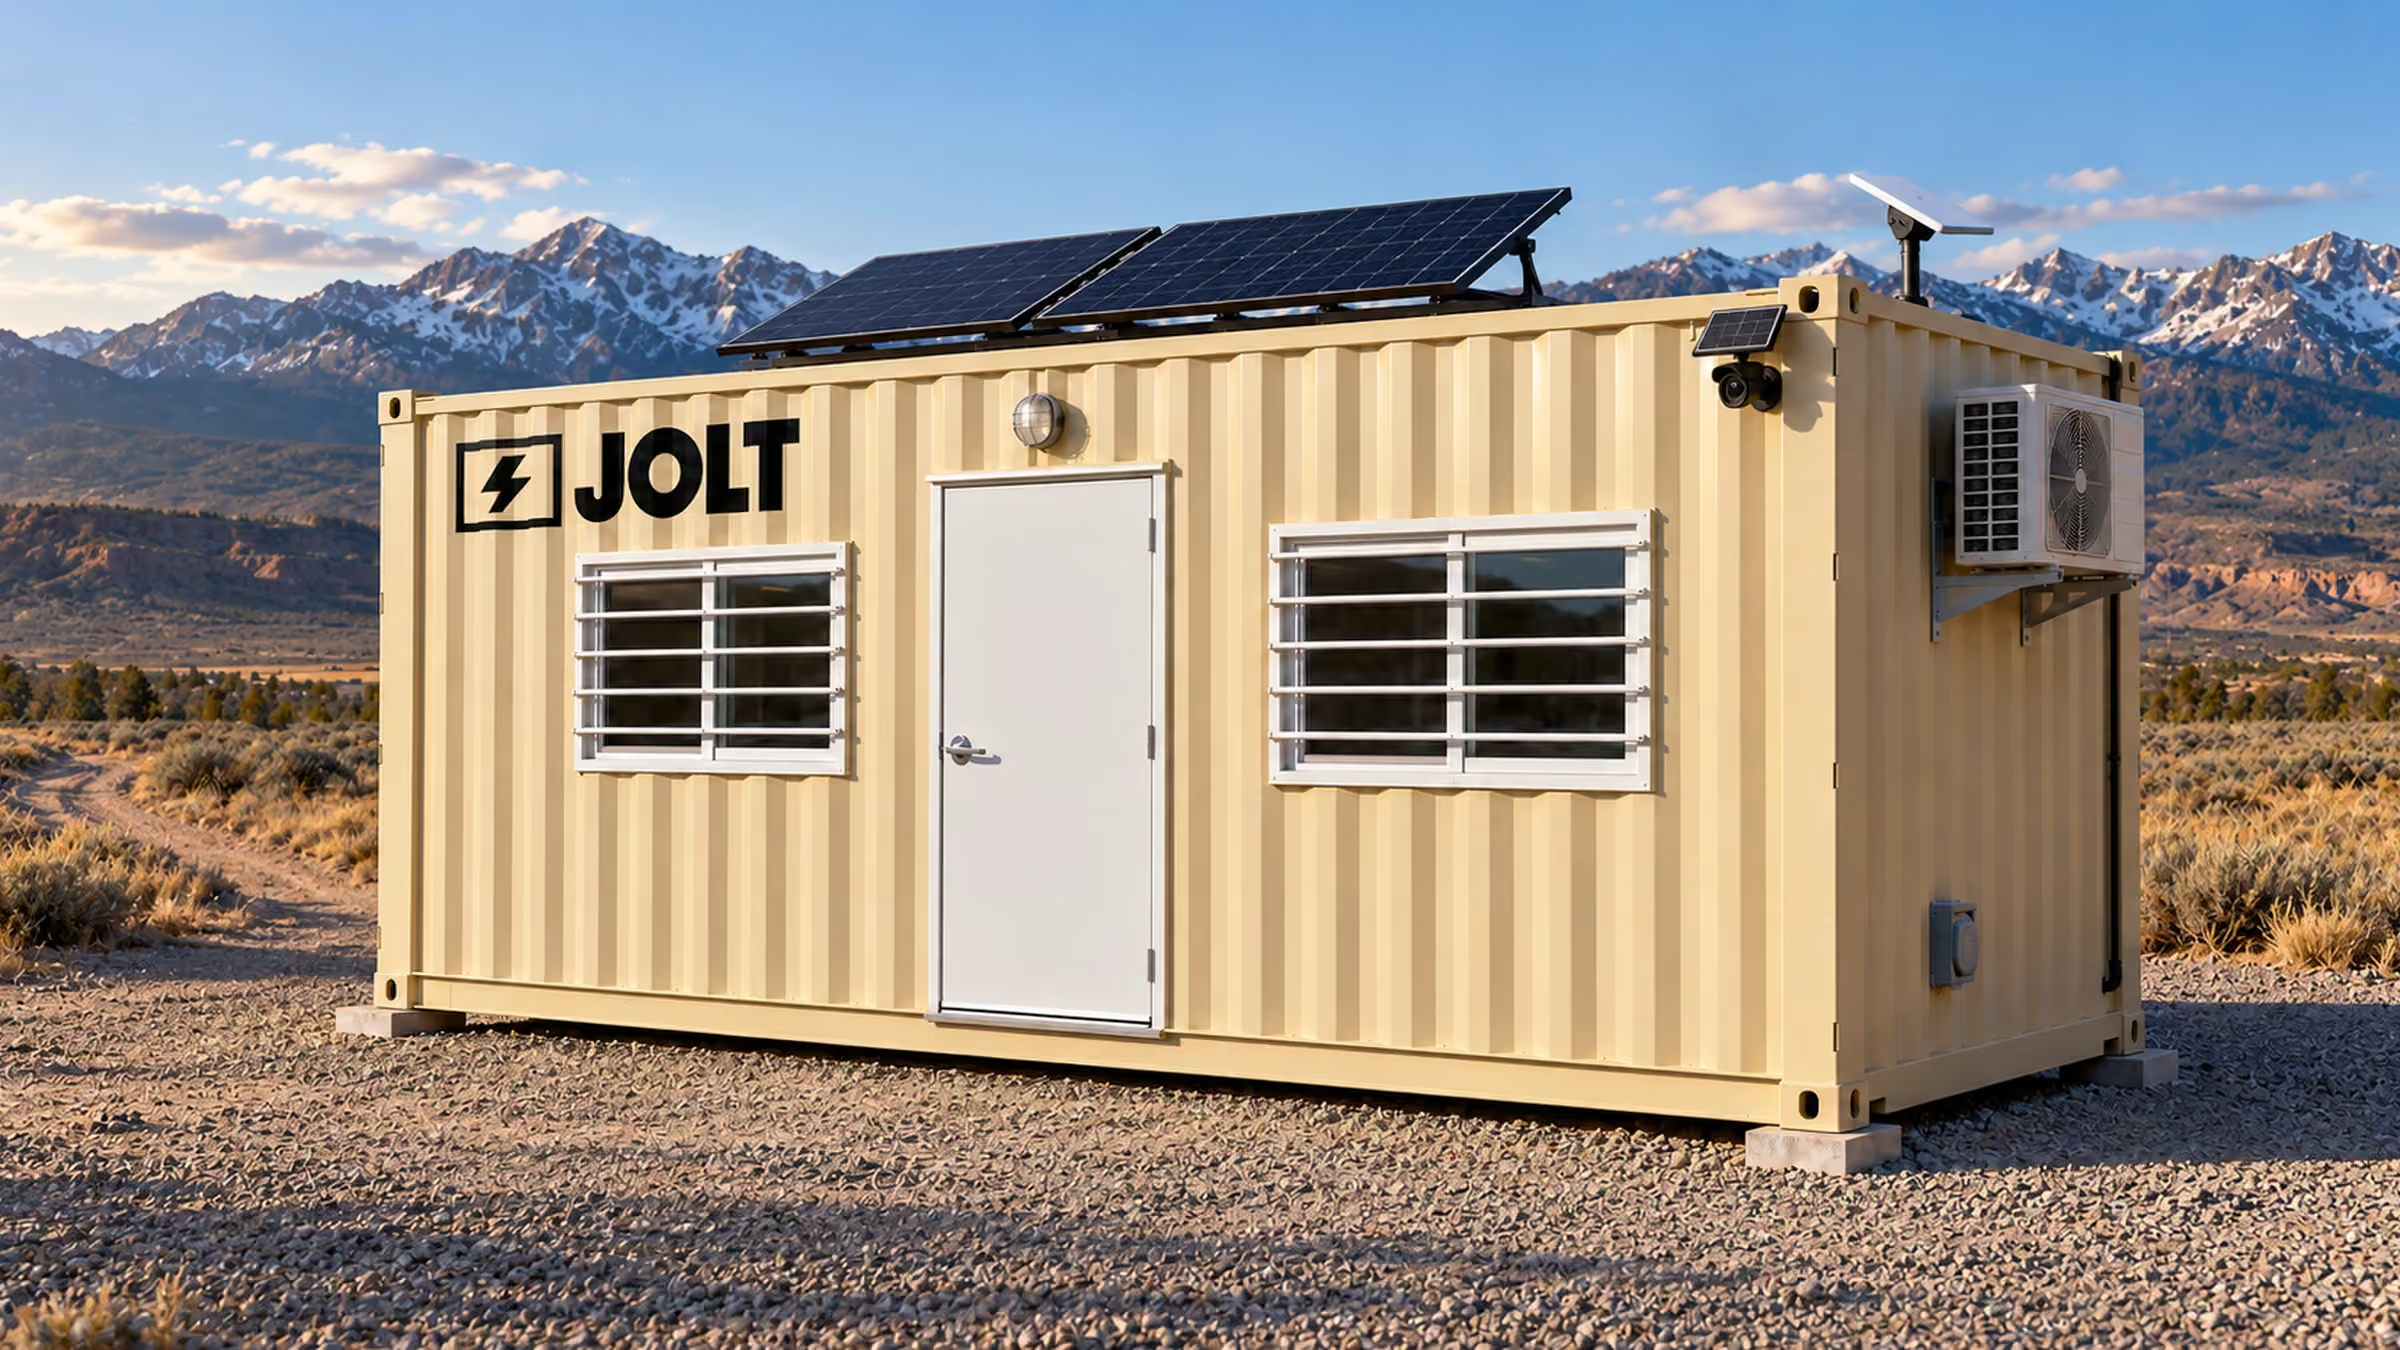
Grid-Free carries roof solar, a 10 kWh battery, Starlink and a camera. The battery runs the heat and A/C. $1,495 a month. Nothing to refuel.
Crews warm up in trucks. Snow buries tools left out. Light runs out early.
What JOLT changes
Mini-split heat in every office. Alpine adds backup heat, an over-roof and a covered entry deck. Steel storage keeps tools dry and locked.
Tools that walk off at night
What it costs you
Equipment theft costs U.S. contractors an estimated $300 million to $1 billion a year (National Equipment Register and NICB). Most of it is never recovered.
What JOLT changes
One-trip steel storage with a welded lockbox. WATCH adds a solar LTE camera with motion alerts for $129 a month. It comes built in on Grid-Free and Alpine.
Nowhere to meet the owner or the inspector
What it costs you
Walkthroughs happen on a tailgate. Plans ride on a truck seat.
What JOLT changes
A clean, lit office with a plan table (READY), Starlink for plans, email and video calls, and your logo on the door.
We help you plan the placement. Here is what Billings asks for. Begin with the project parcel, not only its mailing address. A Lockwood lot and an in-city lot may have different building reviewers. Share the office length and intended use with us. We can assess the proposed position and access. Show the same sketch to the property owner. Mark the receiving gate and work phases. Keep official replies with the jobsite plan.
On a private lot
Montana's certified local government list includes Billings inside city limits. The state Building Codes Program handles disciplines outside certified local enforcement. Check the exact parcel boundary before choosing a building desk. Ask Billings Building Division about an occupied office inside the city. Ask which permit and temporary-structure provisions apply. Describe an empty storage box separately. Include the construction project, utility connections and time on site. A city mailing line alone does not establish building jurisdiction.
The city's Planning Permits and Applications page lists temporary-use applications. It also lists zoning compliance and master site plan review. Its Planning Division describes a city-and-county zoning jurisdiction. Ask whether a construction office fits your particular approved project. Give Planning the property address, unit footprint and removal date. A commercial storage yard may require a different land-use answer. A residential driveway raises another set of district questions. Keep Building and Planning answers separate. We can compare office sizes once the usable pad is clear.
Billings' Building Division permit guidance addresses permits for most construction. It lists detached sheds not exceeding 200 square feet among examples of exemptions. Ask Building how an occupied container office is treated instead. That guidance notes that some right-of-way construction needs permission. The guidance does not identify a stationary container approval. Billings Fire's Development and Construction Requirements describe staff review during planning and building review. Show Fire the entry, neighboring buildings and access lanes. Discuss power and daily occupancy with the reviewing team.
On a street or sidewalk
Ask Billings Public Works about a proposed curbside unit. Show whether a parking lane, alley or sidewalk is involved. Ask about the exact location, duration and any traffic measures. Public-space occupation differs from setting an office behind the property line. Mark the separation on your lot sketch. A downtown project can have an approved building permit yet limited street space. Ask about unloading if the vehicle briefly needs a lane. Keep neighboring tenants' access visible in the plan. We can consider a shorter private-land option when the curb is unavailable.
MDT's Billings Bypass project runs between Lockwood and the Heights. Its project status identifies changing segments. Ask the project owner where off-highway laydown is permitted. Identify its receiving gate and any traffic changes. For a state-highway position, ask the state road authority. Check which road agency owns the actual approach. Put the approved parcel and unit orientation on a shared site drawing. Update that drawing as interchange work moves.
HOA and deed restrictions
Ask a Billings landlord about the proposed office on a leased lot. Send any HOA the appearance, position and intended duration. Their written agreement complements city zoning and building review. Keep all responses in the contractor's file. Show required parking and circulation on the plan. If an easement crosses the placement area, ask its holder first. A driveway may touch a public sidewalk. Discuss any public occupation with the appropriate road authority. Leave space for a clear pedestrian route.
Alpine's matte-black mountain envelope has cedar surrounds. Show that exterior to an architectural committee when applicable. Ask whether its covered entry deck fits the approved footprint. A private design approval does not settle Billings Fire access. If storage screening is requested, map it beside the box. Keep the gate available for vehicles and crews. An owner may require removal after a phase ends. Track that date alongside the construction schedule. We can help consider a new approved spot if grading changes the site.
Getting the site ready
Prepare a firm, level and well-drained Billings pad. Measure the approach through the actual gate. Check overhead obstacles and the truck's turning room. Mark which way the office door should face. Move parked vehicles from the intended approach. Keep the fire lane and other tenants' entries open. Identify where winter snow will be stored. Ask your receiving contact to direct the placement. Keep a clear route back as excavation and stockpiles change.
A 10 ft storage unit can fit a smaller city lot. On a Billings pad, the 12 ft crib gives crews a man door and barred window. A 20 ft box secures materials with four cargo-door lock bars. The 40 ft high-cube needs a longer position. An occupied office needs its own power plan. Billings crews can connect Base through its 50-amp shore-power inlet. The bathroom office needs service planning at its proposed pad. Give Building the exact unit dimensions. We can discuss the best fit after you mark usable space.
Where JOLT fits best
A multi-stage Billings job may benefit from a stable field workroom. Pair it with tool storage on another approved part of the site. Temporary fence can outline the work area while preserving access. We can look at the whole layout with your superintendent. A Lockwood interchange staging lot differs from a downtown storefront. The shorter storage sizes may preserve a narrow loading route. A larger office needs confirmed uninterrupted space. Choose the position that remains usable through the next phase.
For a Billings site with power, Base offers an occupied workroom. Grid-Free needs no shore connection. Alpine combines a covered entry with backup heat for local winter work. A 40 ft office with bathroom needs a longer footprint. Buying an office for successive jobs does not carry placement permission between parcels. Ask us about a move of a rented office. The rental agreement terms discuss consent for relocation. Plan the next address with its own reviewers.
Built for Billings weather
The Billings Logan Airport 1991–2020 normals show a July average high of 87.3°F. January's average low at that station is 17.9°F. Its monthly precipitation values total 14.31 inches annually. Normal snowfall adds to 57.4 inches. An airport station cannot determine a particular hillside pad's design criteria. Ask the city building reviewer about that occupied position. Keep snow storage out of the office entry. Maintain the gate during winter work.
Base has mini-split heating and cooling with shore power. Grid-Free includes a 10 kWh battery running HVAC. Its built-in solar, Starlink and WATCH camera need no shore connection. Billings sunlight and office load affect solar output. Alpine retains the Grid-Free features and adds backup heat. On a Billings winter job, its covered deck accompanies a standing-seam over-roof. Ask where the site crew will clear snow. Keep the storage doors available after each storm. Show Building the proposed office and its location.
Who rents JOLT offices in Billings
Bypass and interchange contractors
The Billings Bypass project page describes six segments. They connect Lockwood with the Billings Heights. By 2026, MDT reported three completed Bypass segments. Johnson Lane Interchange work was scheduled for fall or winter 2026. A project team may need a 20 ft workroom on authorized laydown. A separate 20 ft box can hold materials. Ask the manager whether a later grading phase reaches the pad. Keep the truck gate on the phase drawing.
Airport terminal work
Billings Logan International Airport's May 2026 notice discusses terminal ticketing reconstruction. Baggage-screening changes, more counters and circulation improvements were planned. Ask the operator which contractor gate serves the proposed office. An approved 40 ft bathroom-office pad needs a power and service plan. A compact 20 ft office may better suit constrained staging. Keep public passenger paths open. Put a tool box only on separately approved airport ground.
Downtown street and utility crews
MDT's 1st Avenue North project page describes roughly two miles of proposed reconstruction. The corridor runs between Division and North 9th. Plans include sidewalk, stormwater, curb and lighting work. Its first segment was tentatively scheduled for 2029, with design underway. A future Billings crew should ask where its approved staging parcel lies. A 12 ft crib may preserve a narrow downtown approach. An occupied office needs its own reviewed pad. Keep tenant entries clear as work fronts change.
Private remodel contractors
A Billings shop renovation may have limited parking behind the building. Ask Planning whether a temporary office fits that parcel. A Base office works where a site electrician has prepared power. A 10 ft walk-in box can keep tools near the crew. Ask the landlord about its loading area and time limits. Draw the fire lane before adding fence. If work extends into winter, preserve a plowed path. We can discuss an office and storage layout without consuming required circulation.
How we built this page: rent, upgrade and delivery figures come from the JOLT catalog at build time. Permit, street, HOA and weather facts are linked to their sources in the text. Written and reviewed by Lisa Tanner.
Last updated .
Questions Billings contractors ask
What comes in a JOLT office for a Billings job?
Every 20 ft office has heat and A/C, lights, outlets, a vinyl-plank floor, a 36-inch steel door and two barred windows. Grid-Free adds roof solar, a 10 kWh battery, Starlink and a camera. Offices rent from $795 a month.
Can the office run before the site has power?
Yes. Grid-Free runs its heat and A/C, lights, outlets and Starlink from roof solar and a 10 kWh battery. Output depends on sun and load. It rents for $1,495 a month.
Can we put our logo on it?
Yes. BRAND applies your logo in 24 by 48 inch vinyl on two sides of the unit. $450, one time.
Do I need a permit for a jobsite office in Billings?
Ask Billings Building Division about the occupied office inside city limits. Montana lists Billings as a certified local building program, while city Planning reviews zoning and temporary-use applications across its described jurisdiction. Bring both desks your parcel sketch, duration, active project and utility plan. A Lockwood address may lead to another building authority.
Can the office sit on a Billings street?
Ask Billings Public Works whether your exact curb, sidewalk or alley position can be authorized. The Building Division notes some right-of-way activity needs permits, but that guidance does not approve stationary containers. Describe the unit's length, intended duration and any unloading use. We can help plan a private-lot position if the street cannot be used.
What does the site need before delivery?
A firm, level pad, a clear path for the truck, and a person on site to show the driver where it goes. Tell us about gates, slopes and overhead lines when you ask for the quote.
How much does delivery to Billings cost?
Delivery to Billings is $3,495 per 10,12 or 20 ft unit and $5,495 per 40 ft unit, each way (Mountain West). Pickup is the same fee, and both legs are billed with the first invoice. Rent is published: offices from $795 a month, storage from $225.
How long can we rent, and can we buy?
Rentals delivered outside Colorado start at 12 months. You can also buy an office outright or lease-to-own a 20 ft office over 24 or 36 months.
Reserve your Billings office.
Offices from $795 a month
A deposit holds your delivery window. Cancel free of charge more than 14 days before the first day of the window. Deposits from $85 are applied to your first invoice.