A rented generator, fuel runs and noise all day. Our estimate for a Base office run on a generator, with fuel runs, internet and a camera, is $2,308 a month.
What JOLT changes
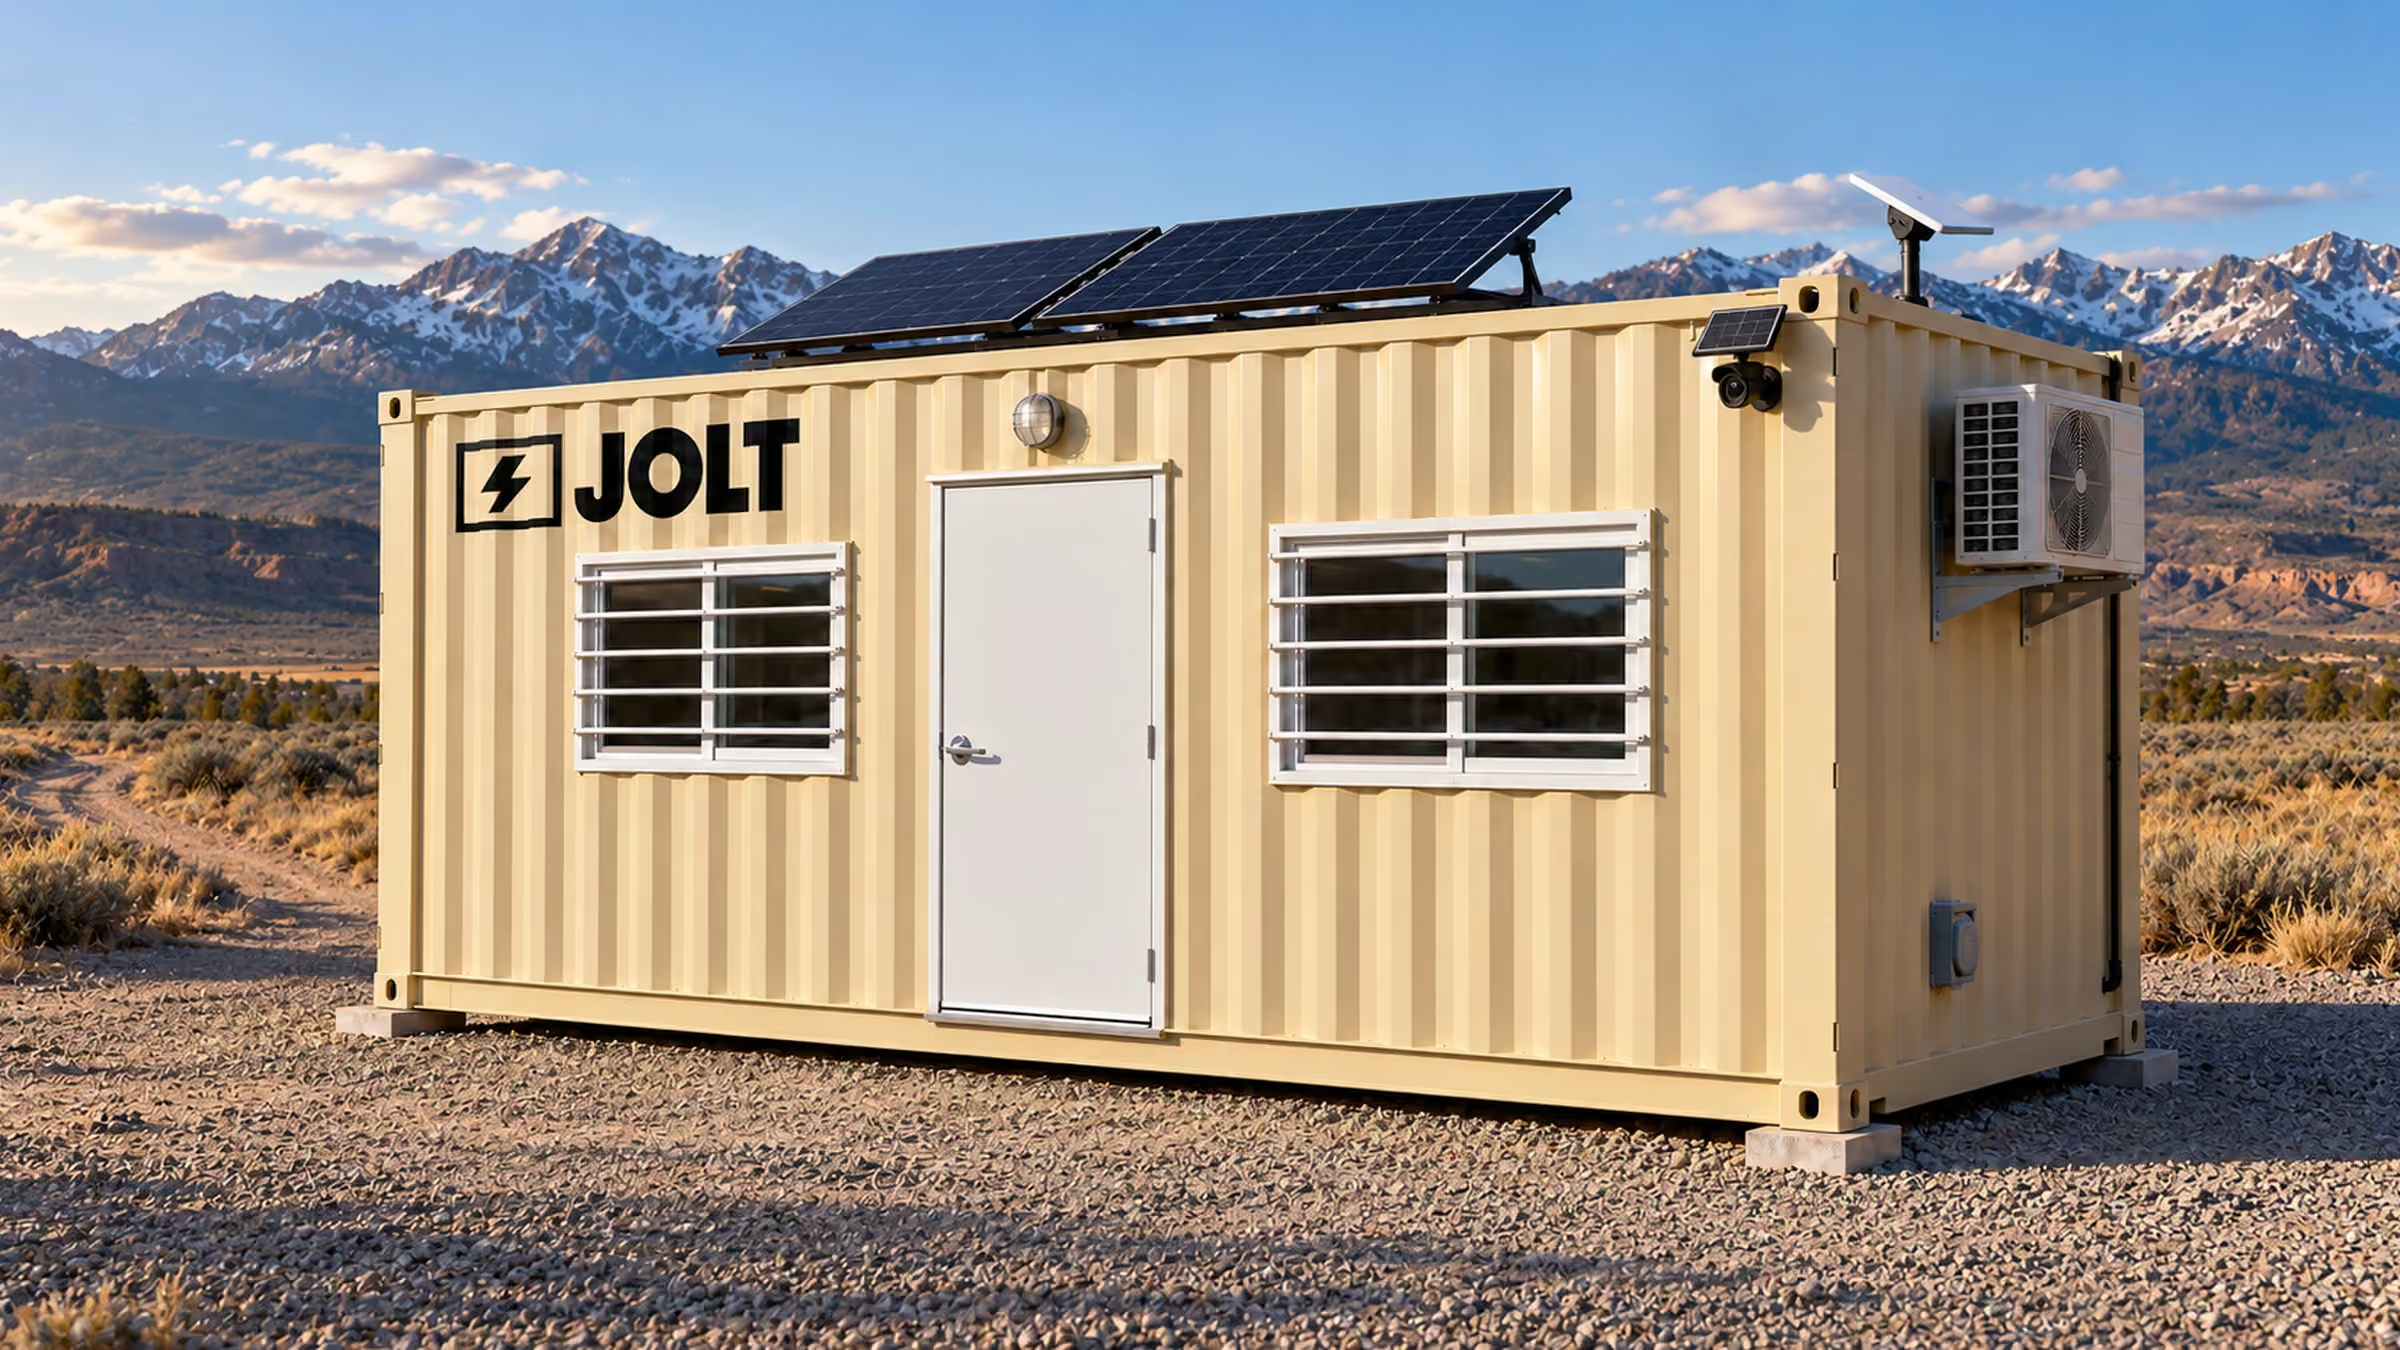
Grid-Free carries roof solar, a 10 kWh battery, Starlink and a camera. The battery runs the heat and A/C. $1,495 a month. Nothing to refuel.
An uncooled container gets hotter than the air outside. Crews retreat to idling trucks.
What JOLT changes
Every JOLT office has a mini-split. Grid-Free runs it from solar and a 10 kWh battery; output depends on sun and load.
Tools that walk off at night
What it costs you
Equipment theft costs U.S. contractors an estimated $300 million to $1 billion a year (National Equipment Register and NICB). Most of it is never recovered.
What JOLT changes
One-trip steel storage with a welded lockbox. WATCH adds a solar LTE camera with motion alerts for $129 a month. It comes built in on Grid-Free and Alpine.
Nowhere to meet the owner or the inspector
What it costs you
Walkthroughs happen on a tailgate. Plans ride on a truck seat.
What JOLT changes
A clean, lit office with a plan table (READY), Starlink for plans, email and video calls, and your logo on the door.
We help you plan the placement. Here is what Las Vegas asks for. First identify whether this Las Vegas parcel sits inside city limits. A Las Vegas mailing address can be outside city limits. Ask the landholder which authority controls the site. Draw the office on the approved construction plan. Mark the street entrance and any reserved parking. Tell the reviewer whether people will work inside. Give the electrician the same proposed position if shore power is planned. We can compare unit footprints against that position. A downtown storefront and an open private lot need different placement conversations.
On a private lot
The city's zoning-code portal describes its Unified Development Code. Ask Las Vegas Planning how a temporary occupied office fits the parcel's use. Identify whether the lot supports an active renovation or another project. Tell Planning whether a separate storage container will hold job tools. A residential driveway and a commercial construction area present distinct uses. Show the unit positions relative to parking and property lines. Bring the expected occupation period without assuming the main permit covers another structure. Ask Building and Safety whether the staffed office needs additional review. Include the proposed electrical connection in that question.
On a Main Street infill job, space on a drawing can conceal a difficult approach. Mark the gate and any alley serving the privately approved pad. A courtyard may be large enough for an office but disconnected from access. Ask the owner which loading areas remain available during construction. Keep a route through later paving and exterior work. The answer for the current Las Vegas parcel belongs on its own plan. Another city contractor's office placement does not decide this lot's zoning.
A Las Vegas postal address might instead fall under Clark County. Direct land-use and occupied-structure questions to the parcel's real authority. Record that distinction before submitting drawings to a city desk. Clark County and Las Vegas can review similar-looking lots differently. We can discuss a 20 ft Base or Grid-Free office once the allowable footprint is known. The 40 ft bathroom office calls for a larger approved position. The city permit discussion should describe the actual unit you are considering.
On a street or sidewalk
Las Vegas parking guidance discusses storage PODs and construction parking. It also addresses meter-zone requests. Ask the parking office which process covers your particular curb. Describe a stationary Las Vegas office in the request. Identify the public sidewalk beside the pad. Explain whether the office will remain in public space. Include the dates and dimensions in the request. Ask the responsible right-of-way desk about a proposed street occupation. We can consider a private Las Vegas pad if the street position is unavailable.
At a downtown alley, draw the route to the private pad separately. A neighboring storefront may depend on that same access. The Civic Center block illustrates how multiple public uses meet at one curb. Public passage near Main Street matters independently of landholder permission. Ask city staff how pedestrian movement would be maintained during the proposed work. A construction contract grants no general right to occupy the sidewalk. Put the actual curb and project entrance in the same sketch. Keep the street office's answer with the private-site approval.
HOA and deed restrictions
Ask the Las Vegas property owner whether a temporary office belongs on its approved lot. A leased commercial site can have rules beyond city zoning. An HOA may restrict a residential driveway or visible container. Give the HOA the same position and duration you show Planning. A private approval does not settle public-curb questions. Mark easements, shared access and reserved utility areas before choosing a pad. A container that fits between parking spaces can still obstruct an agreed passage. Ask the landholder about those rights early.
Alpine's mountain envelope is matte black on this Las Vegas site. Cedar surrounds are also part of its listed exterior. Show that actual appearance to any Las Vegas architectural committee. Allow room for Alpine's covered entry on the reviewed pad. A reviewer might favor another position even where a building use is allowed. Keep the association's written position with the parcel plan. We can compare a Base office's footprint with the available space. Choose the site arrangement first; appearance approval alone is not an occupied-use approval.
Getting the site ready
Walk the Las Vegas route from the approved entrance to the prepared pad. Mark gates, overhead lines and active excavation. A narrow infill strip may leave little approach room. Record whether parking stalls change during the job. Reserve the site-plan areas needed for fire access and utilities. Show where the office stands after framing begins. A wall built during the project can change later access. Give the authorized site contact the marked position. We can discuss which listed unit fits that position.
At a Las Vegas lot awaiting temporary service, compare Grid-Free with Base. Base needs a 50-amp shore-power connection. Grid-Free requires no shore power; solar output depends on sun and load. A pad shaded by later construction changes the solar planning question. The 10 ft box can occupy a tighter authorized storage position. The 12 ft box offers a walk-in man door and barred window. For this Las Vegas arrangement, consider the 20 ft one-trip box. Its cargo doors include a welded lockbox for this tool-staging use. Mark room for the selected unit's access without predicting a particular site's dimensions. An office and storage box each need an authorized location.
Where JOLT fits best
A long Las Vegas renovation can need a real office across several building phases. A separate locked storage container can support the same permitted worksite. Around the Civic Center district, a 20 ft office may suit a privately approved infill pad. The 20 ft one-trip box provides four lock bars and a welded lockbox. Choose JOLT's downtown office and box from the same fleet. For the Civic Center-area job, tell our project desk both unit choices. We can help compare the footprints with your site drawing.
On an extended Las Vegas industrial project, the placement questions evolve with grading. Choose a durable approved office position rather than a temporarily empty excavation area. Grid-Free includes Starlink, solar and a WATCH camera. At this Las Vegas worksite, its battery runs HVAC; output depends on sun and load. If shore service exists, Base offers a simpler office choice. A compact tool crib may leave more circulation room than a larger box. Match office and storage choices to the work's actual phases.
Built for Las Vegas weather
The National Weather Service's 1991–2020 Las Vegas normals give 4.18 inches of annual precipitation. That small total does not describe every summer storm. The NWS valley climate account describes flash floods in normally dry washes. July and August monsoon storms can reach low areas quickly. Ask the civil-site contact about drainage at the proposed pad. Mark nearby washes on the Las Vegas grading plan. A dry-looking vacant strip may still serve runoff. Keep the office position outside areas the site plan reserves for drainage.
The Las Vegas normals also discuss warmer overnight temperatures in the urban heat island. Plan the office's power before assigning a downtown position. Base has mini-split heat and cooling with a 50-amp inlet. Ask the site electrician how the planned shore connection reaches the approved pad. Grid-Free needs no shore-power hookup. Its 10 kWh battery runs HVAC on a downtown Las Vegas pad. Solar output depends on that pad's sun and load. That choice may fit a Las Vegas site waiting on electrical service. Give solar exposure attention when discussing the placement.
Alpine retains Grid-Free's listed equipment and adds backup heat. Its Las Vegas placement must allow for the covered entry deck. Alpine also has a standing-seam over-roof. Show the covered entry on the Las Vegas site drawing. A 40 ft office includes an enclosed bathroom and mini-split. Its 50-amp inlet also belongs in the power discussion. Put weather-sensitive project materials under the site's own handling plan. For a Las Vegas tool crib, select the storage position using both access and drainage drawings.
Who rents JOLT offices in Las Vegas
Downtown civic-area renovation crews
The city's June 2025 Civic Center account describes two buildings and a public plaza. It places them south of City Hall. Main Street, Goodman Way, First Street and Bonneville Avenue bound the described block. Nearby authorized renovations face similarly specific curb and access questions. A Base office suits a privately approved pad with shore power. Consider a 10 ft box for tight downtown storage space. It can fit where a 20 ft box cannot. Ask Planning about the staffed office's actual lot.
An owner meeting beside Main Street needs space away from active work. READY adds a plan table, chairs and whiteboard to the office. Ask whether the site drawing leaves room for a separate tool box. For nearby tenant improvements, ask the property owner about the available staging area. Keep pedestrians and neighboring storefront entries in the staging plan.
Retail tenant-improvement contractors
Las Vegas storefront work can use a shared parking lot. Ask the landholder which stalls belong to the active work area. For this tenant crew, the 12 ft walk-in box offers a man door. Its barred window is listed too. Its smaller footprint may suit an approved side area. The occupied office needs a separate answer from Building and Safety. Grid-Free can work where shore power is not available. On this infill job, its solar output depends on sun and load.
An infill tenant project can change its loading pattern during exterior work. Draw the future access route while setting the initial Las Vegas pad. If the crew needs drawings on site, READY adds a whiteboard and plan table. Give the parking office any proposed public-curb use to review. Keep the office and storage positions in the tenant's authorized area.
Valley industrial construction crews
A larger Las Vegas industrial pad still follows an approved grading plan. Ask which part remains available after utilities and paving. A 40 ft office with an enclosed bathroom needs a larger approved position. Its mini-split uses a 50-amp inlet. A separate 20 ft storage box offers a welded lockbox for tools. The site lead can identify the phase drawing that controls both positions.
Industrial workers may need a stable meeting place across many Las Vegas phases. READY's plan table and chairs support that use. If temporary power remains pending, consider Grid-Free's no-shore-power setup. Ask the electrician about any other planned electrical loads. Keep the storage box out of mapped runoff corridors. Revisit the pad drawing when excavation changes the approach.
Unincorporated-area project crews
A Las Vegas mailing address can refer to an unincorporated Clark County site. Ask the property holder to identify the controlling jurisdiction first. Then describe the occupied office to that authority's building reviewer. A Base office needs a planned shore-power connection. A 10 ft box can serve a constrained authorized storage space. The city parking process only applies where the city controls the proposed curb.
On a multi-phase county project, choose an office location that survives later work. Keep a separate authorized pad for the selected tool storage. The owner can mark both on the current work plan. We can help compare Base, Grid-Free and the bathroom office footprints. The permit answer must still come from the specific parcel's reviewer.
How we built this page: rent, upgrade and delivery figures come from the JOLT catalog at build time. Permit, street, HOA and weather facts are linked to their sources in the text. Written and reviewed by Lisa Tanner.
Last updated .
Questions Las Vegas contractors ask
What comes in a JOLT office for a Las Vegas job?
Every 20 ft office has heat and A/C, lights, outlets, a vinyl-plank floor, a 36-inch steel door and two barred windows. Grid-Free adds roof solar, a 10 kWh battery, Starlink and a camera. Offices rent from $795 a month.
Can the office run before the site has power?
Yes. Grid-Free runs its heat and A/C, lights, outlets and Starlink from roof solar and a 10 kWh battery. Output depends on sun and load. It rents for $1,495 a month.
Can we put our logo on it?
Yes. BRAND applies your logo in 24 by 48 inch vinyl on two sides of the unit. $450, one time.
Do I need a permit for a jobsite office in Las Vegas?
Possibly; Las Vegas Planning and Building and Safety can review the occupied use and proposed power connection. Check whether your parcel is inside city limits before approaching those desks. Bring the office position and active project plan, and ask which approvals apply to that address.
Can the office sit on a Las Vegas street?
Only when the authority controlling that Las Vegas curb permits the specific occupation. The city's parking guidance mentions storage PODs, construction parking and meter zones, so ask its parking office about the exact position. Show the proposed office position and adjacent sidewalk on your site sketch.
What does the site need before delivery?
A firm, level pad, a clear path for the truck, and a person on site to show the driver where it goes. Tell us about gates, slopes and overhead lines when you ask for the quote.
How much does delivery to Las Vegas cost?
Delivery to Las Vegas is quoted per project. We route the unit from the nearest JOLT source yard and send a written delivered quote within one business day. It holds for 14 days. Rent is published: offices from $795 a month, storage from $225.
How long can we rent, and can we buy?
Rentals outside the Rockies start at 12 months. You can also buy an office outright or lease-to-own a 20 ft office over 24 or 36 months.
Start your Las Vegas project quote
Offices from $795 a month
Pick the office, the term and the job ZIP. You get a written delivered quote within one business day, and it holds for 14 days.