
Data center guide · Nationwide
The mechanical contractor's office for data center campuses.
Mechanical contractors use Grid Command at $2,750/mo for BIM coordination, project records, generator-ready power and nationwide deployment.
- Grid Core
- $1,950/mo
- Grid Command
- $2,750/mo
- DC Deploy
- Quoted per campus
- On-site window
- 6–8 weeks
- Legal-width loadNo oversize permits
- On site in6–8 weeks
- One invoiceper unit
- Badge-ready
- Stackabletwo-high
- Moves withyour phases

Key facts
- The Core the Grid — 40 ft data center site office rents for $1,950 per month as of .
- The reservation deposit on the Core the Grid — 40 ft data center site office is $2,500 as of .
- The minimum rental term on the Core the Grid — 40 ft data center site office is 12 months as of .
- Grid delivery window is 6–8 weeks after the reservation as of .
Cite this page: "The mechanical contractor's office for data center campuses." JOLT (Jolt Rents), https://joltrents.com/data-centers/mechanical-contractors/. Last updated September 17, 2026.
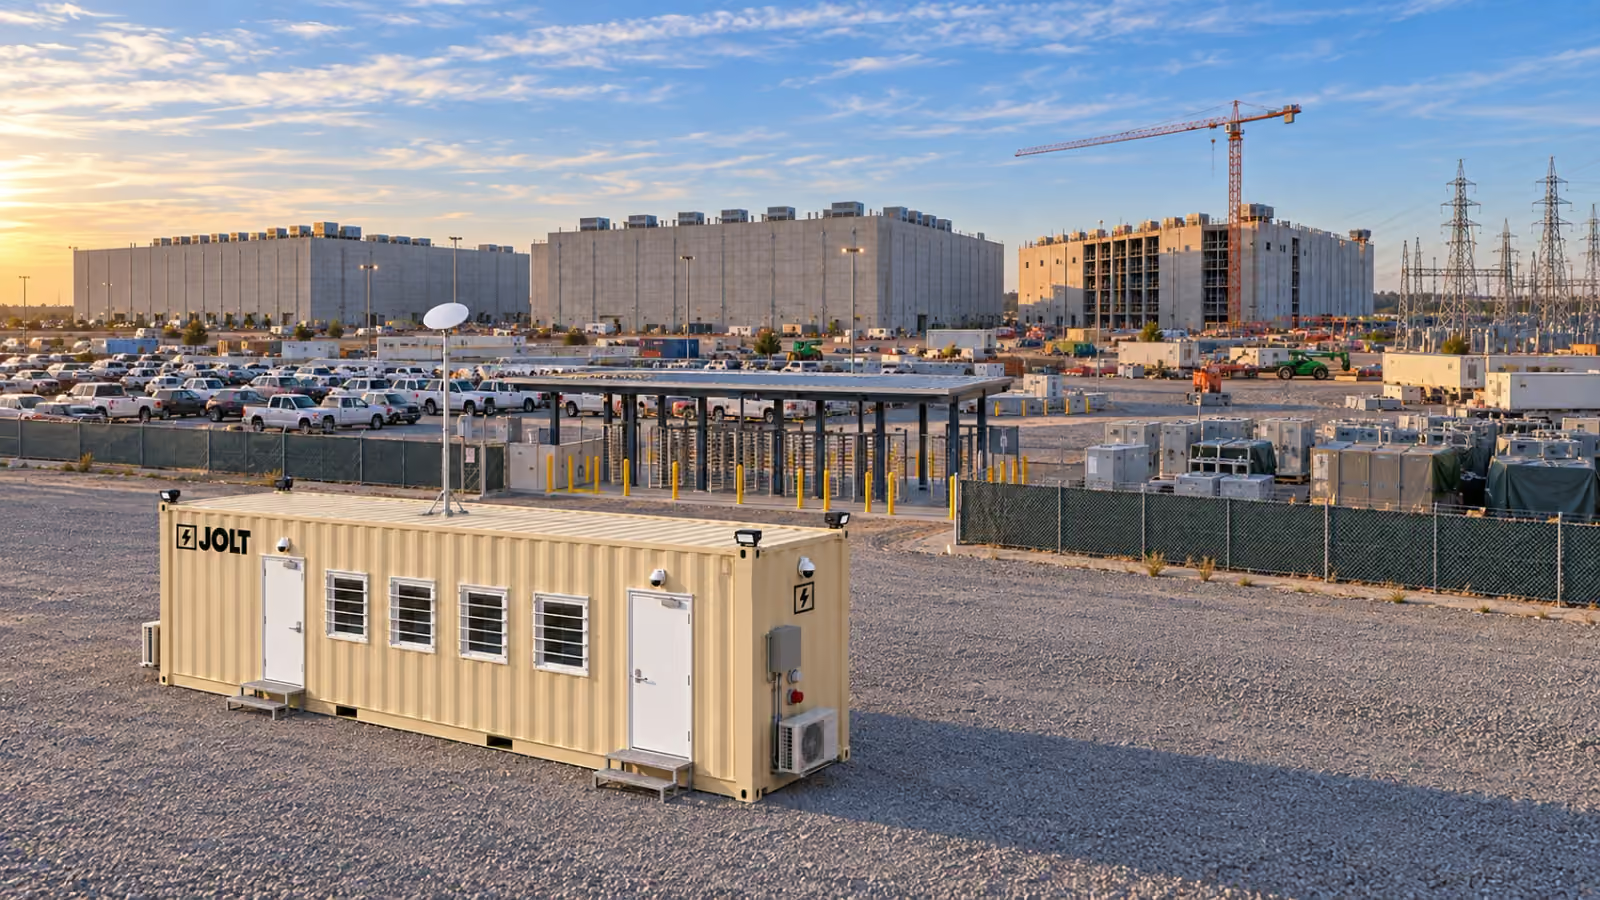
Mechanical contractors reserve Grid Command at $2,750/mo for the 75-inch coordination display, the rack and Cat6A their BIM workflow needs, two cold-climate heat pumps, and a 12-month minimum. It can move from the central plant to the building for $1,250 when the piping does.
A data center is a cooling plant with servers attached. The mechanical contractor installs the chillers, the cooling towers or the air-cooled plant, the chilled-water loops, the CRAH and CRAC units, the coolant distribution units and manifolds for direct-to-chip liquid cooling, the fire protection and the plumbing, and coordinates every foot of it against the electrical contractor's tray and busway in the model. That coordination happens at a screen, twice a day, in an office beside the plant. This page is about that office.
What does mechanical coordination on a data center build need from a site office?
A screen big enough for four people to argue over a clash, a table big enough for a full-size set beside it, and a network that belongs to the contractor.
Command's 75-inch wall display with HDMI and USB-C is where the mechanical BIM coordinator runs the federated model, walks the day's installs against it with the foremen, and resolves a chilled-water main against a cable tray with the electrical contractor's coordinator on a Tuesday afternoon. The 10 ft conference and plan table holds a full-size drawing set with room to write. Two whiteboard walls carry the three-week look-ahead and the piping test schedule. Cat6A runs to six drops from a 12U rack with a patch panel and a Wi-Fi 6 access point, so the coordinator's workstation, the foremen's tablets and the QC manager's inspection app run on the contractor's own SSID.
On day one, Starlink on the roof mast feeds the rack; when the contractor pulls fiber to its own office, the fiber lands in the same rack and Starlink becomes failover. The rack is site-fiber ready for it.
How does clash detection run on a 75-inch display in a 320-square-foot office?
The same way it runs in a conference room, with less walking. The coordinator drives the model from a laptop on the 75-inch display over HDMI or USB-C, and the 10 ft table seats the eight chairs that come with Command.
For a coordination meeting with the electrical contractor and the GC, eight chairs at the table and standing room hold twelve. For the weekly owner's coordination meeting, which runs larger, the GC's campus has a bigger room; the mechanical contractor's office is where the mechanical contractor's own coordination happens, every morning, before the crew goes out.
How many people work out of one Grid, and when do you add a second?
Six at desks and eight at the table. The mechanical project team on a hyperscale building, a project manager, a general superintendent, a BIM coordinator, two foremen who spend the morning in the office, a safety manager and a QC manager, is seven or eight people who are in the office at the same time twice a day. One Command carries it.
When the team grows, a second Command can stack on top of the first with a Stack Kit at $395/mo plus $1,500 setup. Some mechanical contractors stack a Core at $1,950/mo as the QC and document room where test packages, weld logs and pressure-test records live.
Where does the mechanical office sit on a data center campus?
Beside the central plant, then beside the building. Mechanical work on a campus starts at the chiller yard and the cooling towers, moves into the building's mechanical rooms as the shell closes, and finishes in the data halls with the CRAH units and the liquid-cooling manifolds. The office that landed beside the plant pad in month two belongs beside the building's mechanical rooms in month ten.
Grid is a 40 ft × 8 ft × 9 ft 6 in high-cube ISO container that lifts by its corner castings. On-campus relocation is $1,250 per unit per move; the foreman disconnects and reconnects the shore cord while JOLT handles the unit.
Keep the office out of the crane's swing when major mechanical equipment sets, and coordinate the pad with the site's lifting and commissioning plans.
What changes on a liquid-cooling scope?
The paperwork triples. An AI data hall with direct-to-chip liquid cooling adds coolant distribution units, secondary loops, rack manifolds and thousands of quick-disconnect fittings to the mechanical scope, and every loop carries a flush record, pressure test, coolant chemistry report and leak-test sign-off before the racks land.
A stacked Core above the Command becomes the test-package room: four desks for QC staff, a plan rack for loop isometrics, and a rack drop for instrument laptops. The commissioning agent comes to that room for startup records, which is why mechanical contractors on liquid-cooling scopes stack early rather than late.
What do mechanical crews store next to the office?
Valves, actuators, instruments, fittings and the tools that install them, which are the parts of a mechanical scope that walk off a site. Place a secure tool crib beside the Grid and include it in the site security plan.
What does a mechanical contractor's office cost over 18 and 24 months?
The term total depends on build, protection, add-ons and configuration; compare current figures on data center pricing.
How does the generator inlet help a mechanical crew?
Less than it helps the electrical contractor, and more than most mechanical contractors expect. The mechanical crew usually mobilizes after temp power exists at the gate, but the plant pad where the office belongs is the far corner of the site, and the electrical contractor's temporary distribution reaches it weeks after it reaches the GC's campus. Command's 50 A generator inlet with a mechanical interlock lets a generator power the office until the electrician gets a 60 A circuit to the pad, with the site electrician confirming the load plan.
JOLT's 25 kW generator is an add-on at $1,850/mo. Some mechanical contractors bring their own.
How does the office hold up through a mechanical scope's seasons?
A mechanical scope can cross every season the site has. Grid Command has two cold-climate mini-split heat pumps, heating to minus 13 F, behind R-19 closed-cell foam walls and an R-30 roof.
A mechanical contractor will notice the heat pumps are the same class of equipment the contractor is installing on the roof. Clean the filters after a dust storm, as on any mini-split.
Run model review as a controlled field workflow
The display is useful only when the team knows which file is authoritative. Before the morning review, the BIM lead should identify the current federated model, drawing revision and coordination issue list. Keep superseded views off the display so a foreman does not photograph an old routing decision.
Open with the area being released to fabrication or installation. Compare the model view with the mechanical sheet, approved submittal and latest field condition. Record the owner of each clash, the decision needed and the date it blocks work.
Use the 75-inch display for shared review and the plan table for the marked set. HDMI and USB-C are included connection choices, but the contractor supplies and manages the computer, software, accounts and files. Test that handoff before the first multi-trade meeting.
The office network is also a scope boundary. Command includes Cat6A drops, rack hardware, an access point and backup connectivity. The contractor should decide who administers accounts, approves devices, retains project records and connects site fiber.
Close each session by publishing the result through the project's approved document system. A whiteboard note can direct today's conversation, but it should not become the only record of a penetration change, valve-access conflict or accepted reroute.
Separate controls records from field tools
Mechanical turnover work creates records long before commissioning. Controls point lists, equipment submittals, startup forms, sensor calibration records and test packages need a consistent review location. The project team should define which records may be printed, which stay digital and who controls the current revision.
Write a site rule for what may be kept in the included lockers. Keep valves, instruments, chemicals, cylinders and bulky tools in storage selected for those materials. The Grid's published scope is an office, not a mechanical warehouse.
Assign a document zone inside the office. Keep current installation drawings and active test packages separate from completed records awaiting upload. A simple quarantine position for rejected or superseded paper prevents it from returning to the field.
Controls work needs its own network conversation. Ask whether the controls subcontractor uses the mechanical contractor's connection, a project network or a separate managed device. Do not connect a building-control component to the office network merely because an open port exists.
Visitor handling matters when vendors review proprietary controls or equipment data. Decide who may enter, where temporary records can be viewed and what must be cleared from the display before another trade's coordination meeting.
Move the office when the decision center moves
The best location early in the job may be beside plant equipment receiving and underground mechanical work. Later, the most valuable conversations happen near mechanical rooms, data halls and commissioning activity. Put office location reviews on the phase plan instead of waiting for walking time to become a complaint.
At each review, map the next workface, delivery routes, active lifts, excavation, temporary power and pedestrian access. The office should remain outside lifting zones and should not narrow an equipment path. The site's lift director and logistics lead decide those boundaries.
Before requesting a relocation, identify the new bearing surface, access route, electrical source and network plan. Confirm whether the authority having jurisdiction requires a revised temporary-structure or logistics approval. Preserve access to both personnel doors in the new position.
Plan the records move separately from the physical unit. Back up current files through the contractor's approved system, secure paper test packages and assign custody of devices. Do not make the move day the only moment anyone learns where commissioning evidence resides.
A second office can be more sensible than moving the first one when plant startup and white-space installation overlap. Compare the remaining duration, people who need desks, meeting demand and records separation. Choose from that workload rather than assuming every new phase requires another unit.
Build a mechanical-office scope sheet before approval
Start with users and work. Name the people needing desks, the meetings held at the plan table, the records stored and the applications shown on the display. Then identify the phase and position where those activities occur.
List owner-furnished services beside included features. The quote can state Command's furniture, display, network hardware, WATCH, CONNECT and generator-ready inlet. The contractor's sheet should separately name site power, site fiber, software, badging vendor, document controls and any customer-supplied generator.
Add the move decision. State the milestone that triggers a review, such as completion of major plant setting or the start of building startup. Do not schedule a relocation from an assumed construction duration; check the live look-ahead and site access.
Separate office scope from storage scope. If the team needs a tool crib, material container, hazardous-material cabinet or document archive beyond the included furniture, procure the correct solution independently. That separation gives safety and procurement a quote they can actually evaluate.
Finally, compare Core and Command by missing services. Core can serve a document or QC team where power, fiber and access already exist. Command fits the coordination office when the included display, larger meeting setup, connectivity, cameras and badge preparation close real gaps.
How does JOLT bill a mechanical sub on a GC's site?
To the sub. Each Grid is its own subscription in the name of whoever reserves it, so a mechanical contractor that reserves its own office gets its own monthly invoice. Rent, add-ons, the 12% waiver and the 5% environmental fee appear with one-time lines on the same account. PO and net-30 are available to general contractors on a signed master rental agreement after credit approval; otherwise ACH auto-pay.
What does the mechanical office look like at 6 a.m.?
The coordinator has the federated model on the screen with the day's chilled-water runs highlighted in blue and the electrical contractor's tray in orange. Two foremen are at the table with the isometrics and coffee. The QC manager is at the whiteboard with the pressure-test schedule for the week; the safety manager is next to it with the confined-space permits for the pipe chase. The project manager is on a call with the chiller manufacturer's startup engineer over the contractor's own network, on a Starlink link that has been up since the set.
At 6:20 the foremen leave with the day, the screen goes to the schedule, and the office is quiet until the 1 p.m. coordination call with electrical. That is the office a mechanical contractor mobilizes with, beside the plant, and it is the one that moves to the building when the piping does.
How do I reserve for a mobilization date?
Pick the build, then provide the site ZIP, quantity, target date and project details before choosing add-ons and protection; follow the reserve path on the data center hub.
DC Deploy carries the office to Virginia, Arizona, Ohio and any lower-48 site; the nationwide delivery page lists everything included. The confirmation gives the deadline for free written cancellation. Call 970-279-1015 or email reserve@joltrents.com.
Does the 75-inch display work for BIM coordination?
Yes. The 75-inch wall display has HDMI and USB-C and faces the 10 ft table, with sightlines from every chair.
How many people work out of one Command?
Command provides six workstations and a conference table with eight chairs. A second Command or Core can stack on top with a Stack Kit at $395/mo plus $1,500 setup per pair.
Where should the mechanical office sit?
It can sit beside the central plant while equipment sets, then move beside the building's mechanical rooms. Keep it outside planned lifting zones and coordinate the pad with site logistics.
Where can I compare term costs?
The data center pricing page provides current term totals for Grid Core and Grid Command.
Does a mechanical crew need the generator inlet?
Often. Command can run on a generator connected to its 50 A inlet until the electrician brings a 60 A circuit to the pad. JOLT's 25 kW add-on is $1,850/mo; a generator of your own needs the site electrician's sign-off on the connection and the load plan.
Is the office comfortable across a long mechanical scope?
Yes. Two cold-climate heat pumps, heating to minus 13 F, sit behind R-19 closed-cell foam walls and an R-30 roof.
Who gets the invoice, the sub or the GC?
Whoever reserves the unit gets the subscription and invoice. A mechanical contractor that reserves its own Grid does not put that invoice on the GC's account.
Can one agreement cover several campuses?
General contractors can use a signed master rental agreement for several project schedules, with PO invoicing and net-30 after credit approval. Otherwise ACH auto-pay applies.
Your delivered price
Pick the unit, rent or buy, and the job ZIP. Monthly rent and the route show as you go; we email the full delivered price with a 14-day lock.
Pick a length
Drawn to scale, side view.
Step 1: Unit
The Grid · Command
Which 40 ft?
Step 2: Rent or buy
12-month starting term for project quotes.
Step 3: Job ZIP
Delivery and pickup: quoted for your site.
Step 4: Send it
Request a written delivered quote from the project desk.
Step 5: Your project quote
- JOLTSite offices for data center construction. Nationwide.
- DataCenterProductNationwide Grid Command: badge-ready, connected, and ready the day it lands.
- DataCenterGuideNationwide data center site office pricing. All of it.
- DataCenterGuideDC Deploy for any campus in the lower 48.
- DataCenterMarketData center site offices in Texas: The Grid, nationwide.
- DataCenterMarketData center site offices in Virginia: The Grid, nationwide.
- DataCenterMarketData center site offices in Ohio: The Grid, nationwide.
- DataCenterGuideThe site office program for data center general contractors.
Talk to a data center specialist.
DC Deploy covers any site in the lower 48.
A deposit holds your delivery window. Cancel free of charge more than 14 days before the first day of the window. Deposits from $85 are applied to your first invoice.