A rented generator, fuel runs and noise all day. Our estimate for a Base office run on a generator, with fuel runs, internet and a camera, is $2,308 a month.
What JOLT changes
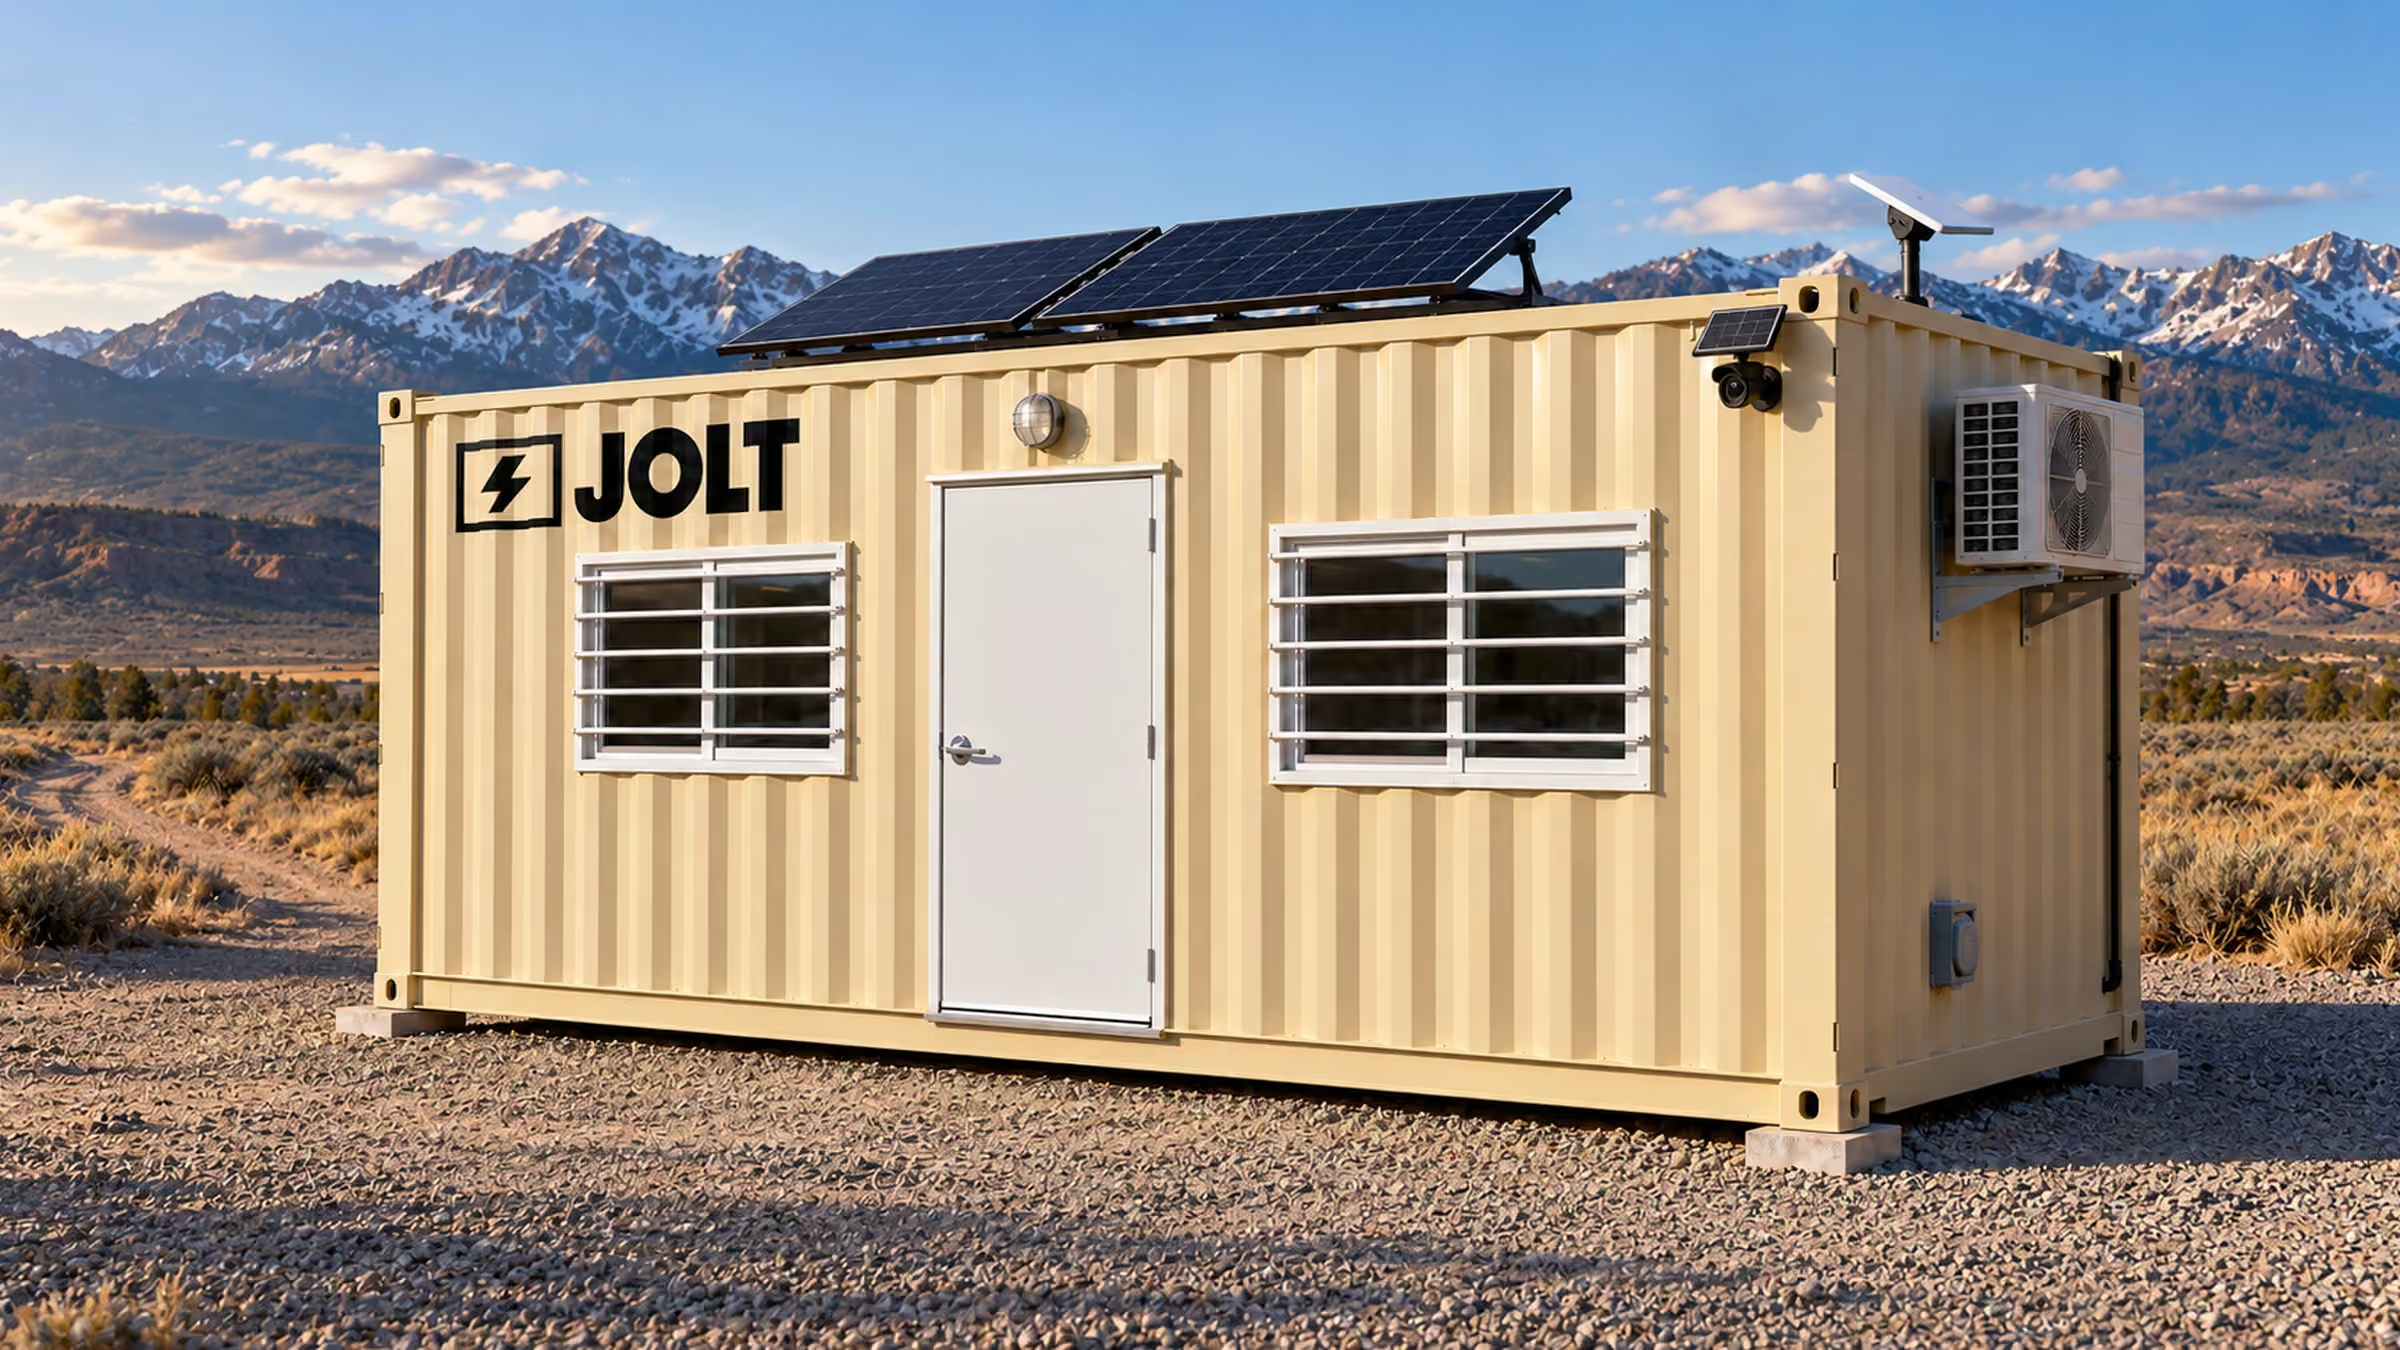
Grid-Free carries roof solar, a 10 kWh battery, Starlink and a camera. The battery runs the heat and A/C. $1,495 a month. Nothing to refuel.
Crews lose time warming up and cooling down in trucks.
What JOLT changes
Every office has a mini-split for heat and cooling. Grid-Free runs it from its own battery.
Tools that walk off at night
What it costs you
Equipment theft costs U.S. contractors an estimated $300 million to $1 billion a year (National Equipment Register and NICB). Most of it is never recovered.
What JOLT changes
One-trip steel storage with a welded lockbox. WATCH adds a solar LTE camera with motion alerts for $129 a month. It comes built in on Grid-Free and Alpine.
Nowhere to meet the owner or the inspector
What it costs you
Walkthroughs happen on a tailgate. Plans ride on a truck seat.
What JOLT changes
A clean, lit office with a plan table (READY), Starlink for plans, email and video calls, and your logo on the door.
We help you plan the placement. Here is what Jersey City asks for. Identify the exact parcel before choosing an office. A downtown address may involve a private drive and a public sidewalk. Mark both on a drawing. Ask who controls the staging area. Tell us whether the crew needs an occupied workspace or tool storage. We can compare those footprints with the authorized area. Share the drawing with the city's relevant desks. Record their answers for this particular Hudson County job.
On a private lot
Ask Jersey City Planning about the parcel's temporary uses. Describe a staffed construction office separately from a storage box. Show the building project's existing site-plan approval. Mark required parking, setbacks and the proposed position. A waterfront redevelopment may already have a defined contractor compound. Ask its controller where your office can stand. A residential driveway raises a different use question. State the duration of the occupied workroom. Give Planning the actual address and dimensions.
The city's Construction Code office describes permits and inspections for buildings and alterations. Ask it about an occupied temporary container office. Show the interior use, electrical connection and any plumbing. The New Jersey Uniform Construction Code information identifies NJAC 5:23. That framework and the city's zoning review answer different questions. Keep both decisions with the approved site sketch. An existing building project may have its own permit. Ask whether the office needs separate review.
Near Newport, a building shadow may cross a small private compound. Mark the office's actual position before choosing Grid-Free. Near Journal Square, check which part of a shared driveway belongs to the project. Ask the landlord who uses the gate each day. A 20 ft office may leave more room than a 40 ft bathroom workspace. The longer model also calls for utility planning. Show both possibilities to the site controller. Discuss the selected footprint with Construction Code.
According to Jersey City's 2026 Citi Bike expansion update, 25 stations are being added. The program reaches the West Side, Jackson Hill, Bergen-Lafayette and Greenville. A contractor serving those sites may prefer a single approved compound. Ask whether that compound permits an office. If crews work across several neighborhoods, retain the parcel's separate approval. A bike station's street footprint is not the office pad. Mark the location where staff will actually work inside.
On a street or sidewalk
The Department of Infrastructure permit page lists traffic, road-opening and dumpster applications. It requests traffic applications at least two weeks before work starts. Proposed sidewalk and roadway closures require a traffic management plan. Ask the Division of Traffic Engineering which category fits your proposal. Describe a brief stop and continued office occupation separately. Show affected pedestrian, bicycle and vehicle movements. Supply the exact Jersey City block. Ask whether the office can stand there at all.
The same Infrastructure guidance describes high-impact work identified by the Traffic Engineer. Such work goes to monthly utility coordination meetings. Lower-impact applications receive routine review. Let the city classify your actual request. A utility job near a bike route may need more coordination. A private redevelopment compound may avoid public occupation entirely. Show where its gate meets the sidewalk. Keep the private-site permission and the street response together.
For the Citi Bike station program, the neighborhood work areas are dispersed. Ask about each proposed street activity. A box left near a station presents another question from an office at a compound. Identify which route pedestrians will use during installation. The traffic desk can evaluate the actual closure proposal. Keep that answer with the current street-work drawing. An office position should remain clear of the approved bicycle path.
HOA and deed restrictions
Ask a Jersey City landlord about the office before marking a private pad. Request consent for the exterior, duration and exact position. In an association-controlled property, show the full footprint. Note any deed easement crossing the entrance. The landlord's approval governs private access. Planning reviews land use. Construction Code addresses the occupied structure. Infrastructure handles affected public space. Treat those as separate conversations on a Hudson County infill project.
An Alpine office has a covered deck, cedar surrounds and a matte-black exterior. Give the property reviewer its full dimensions. Ask whether the deck intrudes into shared circulation. A residential association may specify an end date for visible storage. Mark that date beside the project schedule. For a small approved driveway, a 10 ft walk-in box may use less space. Its man door and barred window face the usable approach. Ask whether the storage position needs its own approval.
For a waterfront parcel, identify which entity controls the compound. A developer's private staging permission concerns its land. Ask Infrastructure separately about any Jersey City sidewalk use. Request the developer's permission for its private staging land. Mark the line between the two on one drawing. If an easement holder must consent, ask early. Keep the office entrance away from a shared gate. We can help describe the selected unit's footprint to the property controller.
Getting the site ready
The Rental Agreement's site provisions address firm, level, drained ground. They also cover safe access and marked utilities. Walk the Jersey City pad with the property controller. Check slopes, gates and overhead obstructions. Mark any basement openings or street furniture near the boundary. Identify a walking route for office users. Draw where another trade's materials may stand. Keep the drawing useful as frontage work progresses.
For frequent tool access, compare the 12 ft walk-in box with the 10 ft unit. Both have personnel doors and barred windows. At a Jersey City compound, choose the 20 ft one-trip box for cargo doors and a welded lockbox. Allow 9 ft 6 in of height at the gate for the 40 ft high-cube. Ask whether the gate clears that height. Position the cargo doors where crews can reach them. Protect the walking path used by tenants and workers.
Plan electrical service at the Jersey City pad around the Base office's 50-amp shore-power inlet. Discuss the connection with the project electrician. The 40 ft bathroom office has an enclosed bathroom at its far end. Show that end on the Jersey City site plan. Ask Construction Code which utility information it needs. A frontage rebuild may change the usable path later. Update the plan if the office's position changes. Keep the selected footprint inside its authorized area.
Where JOLT fits best
A long Jersey City redevelopment can need indoor coordination and locked materials storage. A 20 ft workroom may fit a private compound. A separate walk-in crib can hold frequently used tools. Ask the site controller to show both positions. At a bike-station program, a central compound may serve dispersed crews. Keep the office at that approved site. We can help compare Base with Grid-Free for its power situation. Choose storage by access and the compound's remaining space.
On a powered Jersey City pad, Base supplies mini-split heating and cooling. Grid-Free needs no shore connection. On Hudson work, its roof solar works alongside Starlink and WATCH monitoring. HVAC draws from Grid-Free's 10 kWh battery. Check whether nearby towers shade the intended pad. Shade and electrical demand determine output at that Jersey City pad. The Alpine build brings backup heat and a covered entry deck. Ask whether the deck fits the same private-use approval.
For an approved larger site, the 40 ft bathroom model has an enclosed bathroom. Its utility plan belongs in the construction conversation. A smaller 12 ft storage unit might serve an adjacent authorized spot. We can compare those dimensions with the project's actual layout. If a company expects more approved assignments, buying a 20 ft office is another option. A later project will need its own Jersey City placement answer. Keep today's decision tied to today's parcel.
Built for Jersey City weather
At the nearby airport, NOAA's 1991–2020 Newark station normals give July's average high as 86.9 °F. January's average low at that station measures 25.5 °F. Its twelve precipitation normals total 46.60 inches annually. The snowfall months add to 31.5 inches. The airport is a reference, not a Hudson waterfront reading. Check drainage on the actual Jersey City pad. Mark a winter approach before settling the office location.
Near a waterfront compound, ask where rainwater runs after paving. At a Journal Square site, check how neighboring buildings shade the pad. Grid-Free's solar output varies with sun and load. Its battery can run the HVAC without shore power. Base provides heat and cooling where shore power is planned. Summer plan reviews can happen inside either office. In January, keep the personnel entry accessible. Put snow storage somewhere outside the permitted walking route.
Alpine's backup heat and covered entry can suit repeated cold-weather visits. Include Alpine's standing-seam roof in the Jersey City exterior drawing. Show the resulting shape to the property reviewer. Keep the entry clear after precipitation. For a Jersey City tool box, check that cargo doors remain accessible through winter. A shorter walk-in storage option can preserve a narrow passage. Make the choice from the approved site drawing. An airport snowfall normal cannot specify the conditions at every block.
Who rents JOLT offices in Jersey City
Neighborhood bicycle-infrastructure crews
The city's Citi Bike expansion update names Greenville and Bergen-Lafayette among its new station areas. It also names Jackson Hill and the West Side. A contractor moving between those locations could use one approved field compound. A 20 ft office there can hold plans. A 12 ft crib supports frequent tool access. Ask Infrastructure about each affected street separately. The compound's authorization applies to the compound, not every station curb.
Hudson waterfront redevelopment teams
A Jersey City waterfront redevelopment may provide an approved private compound. Ask its controller where occupied workspace can stand. A 40 ft bathroom office needs a longer footprint and utility plan. Grid-Free may fit a phase before shore power is arranged. Look at neighboring building shadows before selecting its position. Place a locked cargo box where the crew can reach its doors. Bring both footprints to Planning when discussing temporary use.
Utility and street-work contractors
Infrastructure's permit instructions describe traffic applications and possible coordination meetings. A utility contractor should show its planned Jersey City street-work area. Ask Traffic Engineering whether a public-space office fits that plan. For daily briefings, a Base office may suit an authorized powered compound. A smaller storage box can keep tools together there. Show the pedestrian route beside the work area. Allow time for the city's stated application review.
Newark Bay corridor work crews
The March 2026 governor's Newark Bay Bridge statement calls for advancing construction of a new crossing. Its recommendation describes four lanes, shoulders and associated improvements. Ask the project authority where a Hudson-side contractor may stage. The office position depends on its specific work package. Alpine can offer a covered entry at an approved winter compound. A 20 ft one-trip box can hold locked materials nearby. Mark both positions without using an active roadway. Ask Jersey City about any separate street impact.
How we built this page: rent, upgrade and delivery figures come from the JOLT catalog at build time. Permit, street, HOA and weather facts are linked to their sources in the text. Written and reviewed by Lisa Tanner.
Last updated .
Questions Jersey City contractors ask
What comes in a JOLT office for a Jersey City job?
Every 20 ft office has heat and A/C, lights, outlets, a vinyl-plank floor, a 36-inch steel door and two barred windows. Grid-Free adds roof solar, a 10 kWh battery, Starlink and a camera. Offices rent from $795 a month.
Can the office run before the site has power?
Yes. Grid-Free runs its heat and A/C, lights, outlets and Starlink from roof solar and a 10 kWh battery. Output depends on sun and load. It rents for $1,495 a month.
Can we put our logo on it?
Yes. BRAND applies your logo in 24 by 48 inch vinyl on two sides of the unit. $450, one time.
Do I need a permit for a jobsite office in Jersey City?
Possibly; ask Jersey City Planning about the parcel's temporary office use and Construction Code about occupancy and utilities. New Jersey's NJAC 5:23 provides the statewide construction framework, while the city evaluates your actual location. Bring the unit dimensions, duration, electrical plan and any plumbing proposal. Ask whether an existing project approval addresses the occupied workspace.
Can the office sit on a Jersey City street?
Only with the Department of Infrastructure's approval for that public-space position. Ask its Division of Traffic Engineering which application fits the office and any separate street activity. Infrastructure requests traffic applications at least two weeks before the intended start. Its guidance calls for a traffic management plan when a sidewalk or roadway closure is proposed.
What does the site need before delivery?
A firm, level pad, a clear path for the truck, and a person on site to show the driver where it goes. Tell us about gates, slopes and overhead lines when you ask for the quote.
How much does delivery to Jersey City cost?
Delivery to Jersey City is quoted per project. We route the unit from the nearest JOLT source yard and send a written delivered quote within one business day. It holds for 14 days. Rent is published: offices from $795 a month, storage from $225.
How long can we rent, and can we buy?
Rentals outside the Rockies start at 12 months. You can also buy an office outright or lease-to-own a 20 ft office over 24 or 36 months.
Start your Jersey City project quote
Offices from $795 a month
Pick the office, the term and the job ZIP. You get a written delivered quote within one business day, and it holds for 14 days.