A rented generator, fuel runs and noise all day. Our estimate for a Base office run on a generator, with fuel runs, internet and a camera, is $2,308 a month.
What JOLT changes
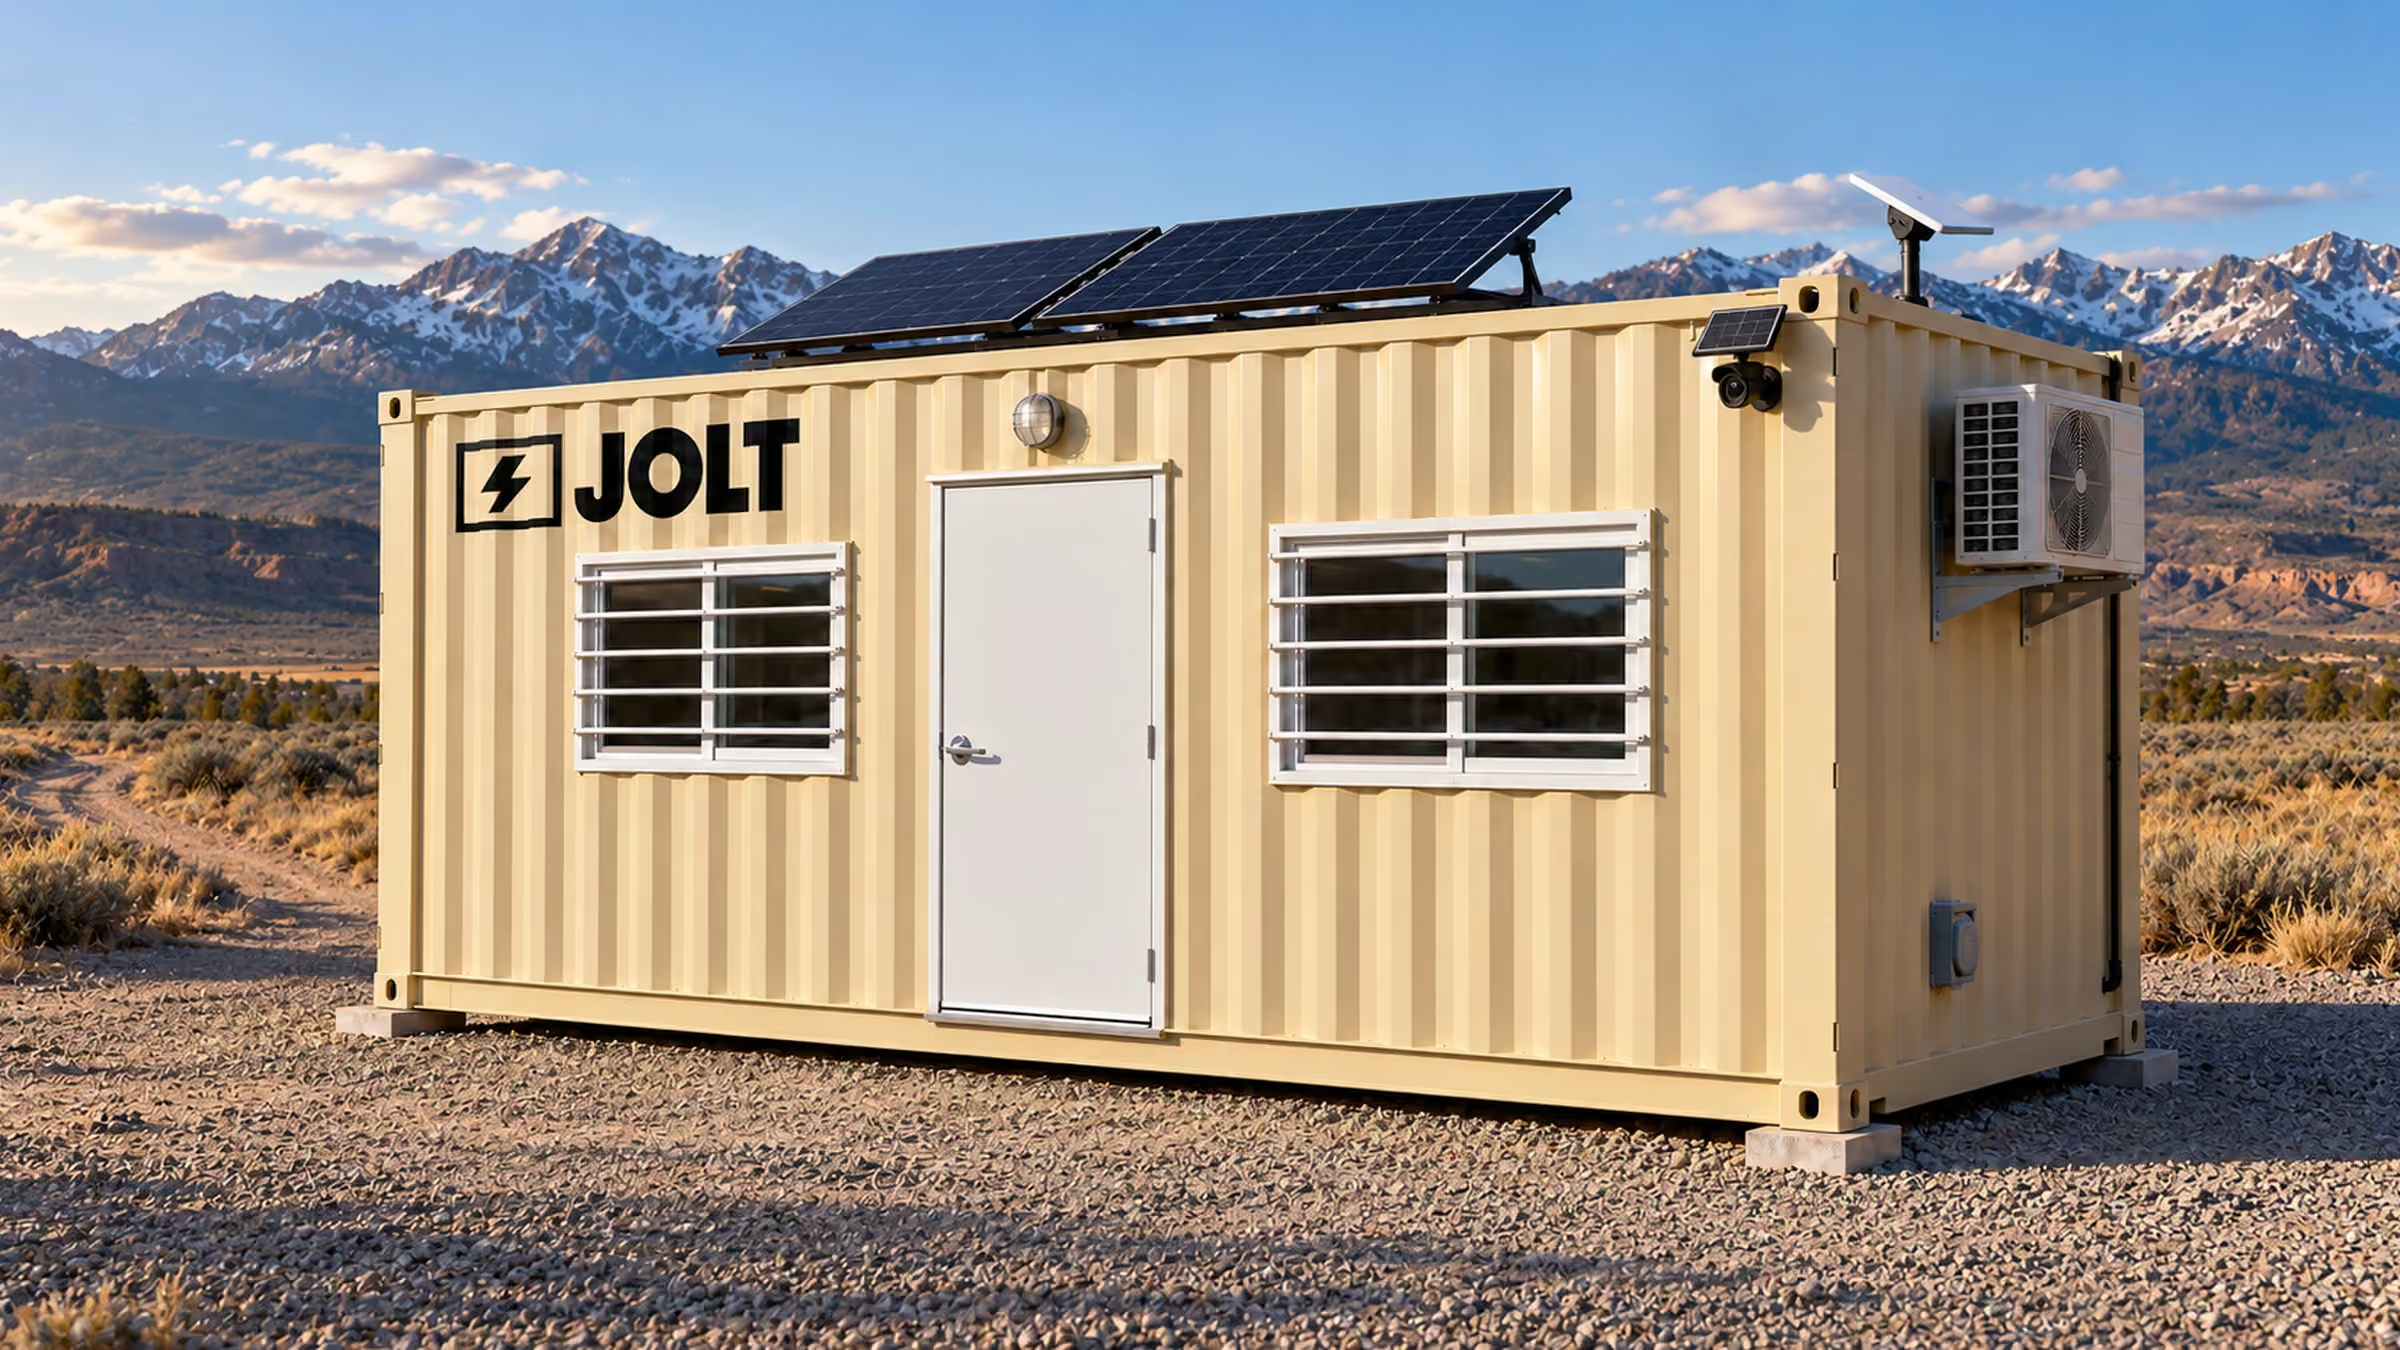
Grid-Free carries roof solar, a 10 kWh battery, Starlink and a camera. The battery runs the heat and A/C. $1,495 a month. Nothing to refuel.
Crews lose time warming up and cooling down in trucks.
What JOLT changes
Every office has a mini-split for heat and cooling. Grid-Free runs it from its own battery.
Tools that walk off at night
What it costs you
Equipment theft costs U.S. contractors an estimated $300 million to $1 billion a year (National Equipment Register and NICB). Most of it is never recovered.
What JOLT changes
One-trip steel storage with a welded lockbox. WATCH adds a solar LTE camera with motion alerts for $129 a month. It comes built in on Grid-Free and Alpine.
Nowhere to meet the owner or the inspector
What it costs you
Walkthroughs happen on a tailgate. Plans ride on a truck seat.
What JOLT changes
A clean, lit office with a plan table (READY), Starlink for plans, email and video calls, and your logo on the door.
We help you plan the placement. Here is what Philadelphia asks for. Start with the lot boundary and the exact block. Center City loading space differs from a South Philadelphia rear yard. Mark where workers enter before choosing an office position. Tell us which gate stays available as construction progresses. We can compare a 20 ft workspace with a smaller separate tool crib. Put the proposed position on a drawing for the property owner and city reviewers.
On a private lot
Ask Philadelphia's Department of Licenses and Inspections about an occupied construction office. Show its duration, location and intended electrical connection. Ask whether zoning, building, electrical or fire review applies. Include plumbing plans if considering the 40 ft bathroom office. Describe an unoccupied storage box separately. A residential driveway calls for an address-specific zoning discussion. Ask about required parking, setbacks and drainage. Mark the shared walking path if the South Philadelphia lot has one.
The Pennsylvania Department of Labor and Industry's UCC explanation describes a statewide construction framework. Most municipalities enforce that framework locally. Give Philadelphia's reviewing official the actual occupied-office proposal. Ask whether a temporary-structure provision applies. A short unit still needs the right site answer. Keep the building response next to the parcel's land-use approval. If a work area changes parcels, seek an address-specific answer for the new position.
At a Center City project, the entrance, loading area and office pad may differ. Sketch each position distinctly. A 40 ft workroom occupies more of a rear lot than Base. Identify clear walking space around both ends. Tell Licenses and Inspections if the project changes from storage to occupied use. Ask the superintendent when excavation gives way to a new access layout. Revisit the approved pad as that change approaches. A scaffold may narrow the same route used during foundation work.
PennDOT says Girard Point Bridge rehabilitation resumed in July 2026. The announcement covers the I-95 bridge and nine approach structures. It places the work in Southwest Philadelphia. A contractor on an authorized work package can ask about a stable field-office parcel. Identify which approach structures use the same crew entrance. Mark a separate approved position for tool storage. A multi-stage project benefits from a workroom that remains reachable throughout the job.
On a street or sidewalk
The Philadelphia Department of Streets construction-closure instructions list equipment placement among street-closure uses. They say application materials and duration depend on closure type. Applicants need a Contractor License or Commercial Activity License. The instructions also address travel-lane effects and larger closures. Ask Streets how your precise curb proposal is classified. Name the block, nearest intersection and requested dates. Show the sidewalk width and proposed walking path. Explain whether the office stays or only a brief stop is needed.
For a Center City frontage, draw the private boundary alongside the curb. A parcel approval speaks to land behind that line. A Streets response covers the proposed public-space use. Put both answers on the Philadelphia logistics drawing. If a new construction phase takes the sidewalk, discuss the revised path with Streets. Describe an occupied workroom rather than a generic equipment box. Give the reviewer its length and entry position. We can help you provide those unit details.
An I-95-facing worksite may involve a different road authority. Identify who controls a proposed public-space position before seeking permission. At a South Philadelphia row-house job, even a short curb may serve neighbors. Show the actual street segment instead of a general neighborhood description. Record the authorized dates with the site schedule. Ask again if the work period changes. Keep the office on an approved private pad while the public-space question is decided.
HOA and deed restrictions
Ask the Philadelphia owner or landlord about the intended office pad. A residential association may review the exterior and duration. Check any deed easement crossing a narrow rear entrance. Mark the neighbor's path separately from your proposed unit position. Request written private consent for shared circulation. Give the association the office dimensions and door orientation. Then ask city reviewers about land-use permission for that same position. Private permission and municipal review answer different questions.
If a South Philadelphia landlord controls a common yard, discuss its daily use. Ask whether other tenants depend on the gate. A Center City property manager may allocate a separate loading area. Check whether that area remains available during later building phases. Alpine's matte-black exterior and cedar surrounds can be shown during a visual review. Its covered deck also takes space on the site plan. Share the full outline, not only a picture of the office. Place any storage unit within the space actually authorized.
Getting the site ready
The rental agreement's site conditions address level, well-drained ground and marked utilities. They also address access, approvals and a receiving representative. Draw the Philadelphia pad before new materials fill the lot. Mark overhead lines, tree canopies and open excavations. Walk from the gate to the proposed position. Identify a safe approach to the office door. On a narrow block, keep neighbors' entrances visible on the drawing. Ask the superintendent where materials will sit after the next phase.
Mark a continuing access path while the site layout remains flexible. A South Philadelphia project may close its first gate with scaffolding. A Center City project may move a barrier near the office. Ask which opening will serve the space afterward. Keep the pad draining during rain and snowmelt. If the proposed office is longer, check its entire length. A rear yard can fit the box yet lose needed walking room. Compare the footprint against the real parcel boundary.
For a compact Philadelphia tool position, the 12 ft walk-in unit provides a long-side man door. Its barred window can face the crew's approved work area. A 20 ft storage container provides cargo doors plus a welded lockbox. Its four lock bars suit a separately marked tools area. A 10 ft walk-in box needs less length where circulation is tight. A 40 ft high-cube offers more floor space if the approved pad allows it. Decide which opening faces the crew's path. Ask Licenses and Inspections about any separate storage-use concerns.
The Base office has a 50-amp shore-power inlet. Ask the Philadelphia project electrician about the planned connection. The bathroom model also has a shore inlet and enclosed bathroom. Include that utility plan in the city's occupied-use discussion. If service is still being arranged, Grid-Free needs no shore connection. Give reviewers the actual model and position. A generic rectangle will not describe the bathroom footprint or covered Alpine entry.
Where JOLT fits best
A long Southwest Philadelphia bridge package can use an approved office beside separate locked storage. Put project drawings in the office and tools in the cargo box. Ask the work-area owner which parcel stays available across approach phases. At a South Philadelphia renovation, a shorter storage crib can preserve the walking path. A Center City commercial job may need a separate room for owner meetings. Choose an office footprint compatible with that building's authorized staging area. We can discuss both units against one Philadelphia site drawing.
Base fits a Philadelphia parcel with prepared shore power. Grid-Free brings solar, Starlink and a WATCH camera to a pad awaiting service. Its 10 kWh battery runs the HVAC; output depends on sun and load. Alpine adds backup heat and a covered entry. The larger bathroom office calls for more space and a utility discussion. A firm planning repeated Philadelphia jobs can consider buying a 20 ft office. Check the next parcel's permission before selecting its position. A city street approval remains specific to the actual block.
Built for Philadelphia weather
The NOAA Philadelphia International Airport 1991–2020 normals give July's average high as 87.8 °F. January mornings average a low of 26.0 °F at that station. Adding monthly precipitation gives 44.11 inches for the airport year. Its summed snowfall is 23.1 inches. Plan a South Philadelphia pad that drains after heavy rain. Mark a Center City walking path that remains usable during winter. The airport figures offer seasonal context for the proposed city job.
On a July Philadelphia worksite, a Base mini-split can cool the powered office. Its lights and outlets support plans inside rather than on a truck seat. At a site without shore power, Grid-Free's battery runs its HVAC. Solar exposure and office load affect output. A shaded Center City position deserves an exposure conversation. Where winter visits are frequent, Alpine brings a second heat source. Include the standing-seam over-roof and covered entry in the Philadelphia footprint. Show that entry on the same site plan used for municipal review.
After a January storm, check the route between the gate and office. Leave space to clear precipitation without blocking the South Philadelphia neighbor's entrance. A separate locked storage position can keep tools off that walking path. Wet conditions may change how a crew reaches a rear yard. Ask the property manager where runoff crosses the authorized pad. Check that the office door remains clear after materials move. Match the unit to power availability and the work area's approved dimensions.
Who rents JOLT offices in Philadelphia
I-95 bridge and approach crews
PennDOT's Girard Point project notice describes nine approach structures. Work on the I-95 bridge resumed in July 2026. A contractor on an authorized portion can use an office for drawings and meetings. Ask the project owner which Southwest Philadelphia parcel permits that workroom. Grid-Free can serve a phase awaiting shore power. Keep a separately approved cargo box for tools and materials.
Center City commercial renovation crews
A Center City renovation may have limited private staging space. Check the loading area before choosing a 40 ft workroom. A 20 ft Base can suit an approved powered pad. The READY upgrade adds a plan table and whiteboard for project meetings. Ask the property manager which tenant routes must stay open. Put the office entrance on the approved circulation sketch. For tools, compare a 10 ft walk-in box against remaining clear space.
South Philadelphia residential contractors
On a South Philadelphia row-house job, boundary lines shape the office decision. Ask Licenses and Inspections about the proposed occupied use. Discuss shared rear access with the owner and neighbors. A smaller 12 ft walk-in crib may suit an approved tool area. If workers need a separate meeting room, measure the 20 ft office footprint. Share both positions with the reviewer. Keep the neighbor's pedestrian route visible through every project phase.
How we built this page: rent, upgrade and delivery figures come from the JOLT catalog at build time. Permit, street, HOA and weather facts are linked to their sources in the text. Written and reviewed by Lisa Tanner.
Last updated .
Questions Philadelphia contractors ask
What comes in a JOLT office for a Philadelphia job?
Every 20 ft office has heat and A/C, lights, outlets, a vinyl-plank floor, a 36-inch steel door and two barred windows. Grid-Free adds roof solar, a 10 kWh battery, Starlink and a camera. Offices rent from $795 a month.
Can the office run before the site has power?
Yes. Grid-Free runs its heat and A/C, lights, outlets and Starlink from roof solar and a 10 kWh battery. Output depends on sun and load. It rents for $1,495 a month.
Can we put our logo on it?
Yes. BRAND applies your logo in 24 by 48 inch vinyl on two sides of the unit. $450, one time.
Do I need a permit for a jobsite office in Philadelphia?
Possibly; ask Philadelphia's Department of Licenses and Inspections about your occupied office. Describe the intended use, duration, parcel position and planned electrical connection. Ask whether zoning, building, electrical or fire review applies. If you choose the bathroom office, include its proposed plumbing arrangements in that discussion.
Can the office sit on a Philadelphia street?
Only if Philadelphia's Department of Streets authorizes that street use. Its construction-closure instructions include equipment placement and require the appropriate license from applicants. Show Streets the block, dates, sidewalk and any affected travel lane. Explain whether the office remains at the curb or the space serves a short stop.
What does the site need before delivery?
A firm, level pad, a clear path for the truck, and a person on site to show the driver where it goes. Tell us about gates, slopes and overhead lines when you ask for the quote.
How much does delivery to Philadelphia cost?
Delivery to Philadelphia is quoted per project. We route the unit from the nearest JOLT source yard and send a written delivered quote within one business day. It holds for 14 days. Rent is published: offices from $795 a month, storage from $225.
How long can we rent, and can we buy?
Rentals outside the Rockies start at 12 months. You can also buy an office outright or lease-to-own a 20 ft office over 24 or 36 months.
Start your Philadelphia project quote
Offices from $795 a month
Pick the office, the term and the job ZIP. You get a written delivered quote within one business day, and it holds for 14 days.