A rented generator, fuel runs and noise all day. Our estimate for a Base office run on a generator, with fuel runs, internet and a camera, is $2,308 a month.
What JOLT changes
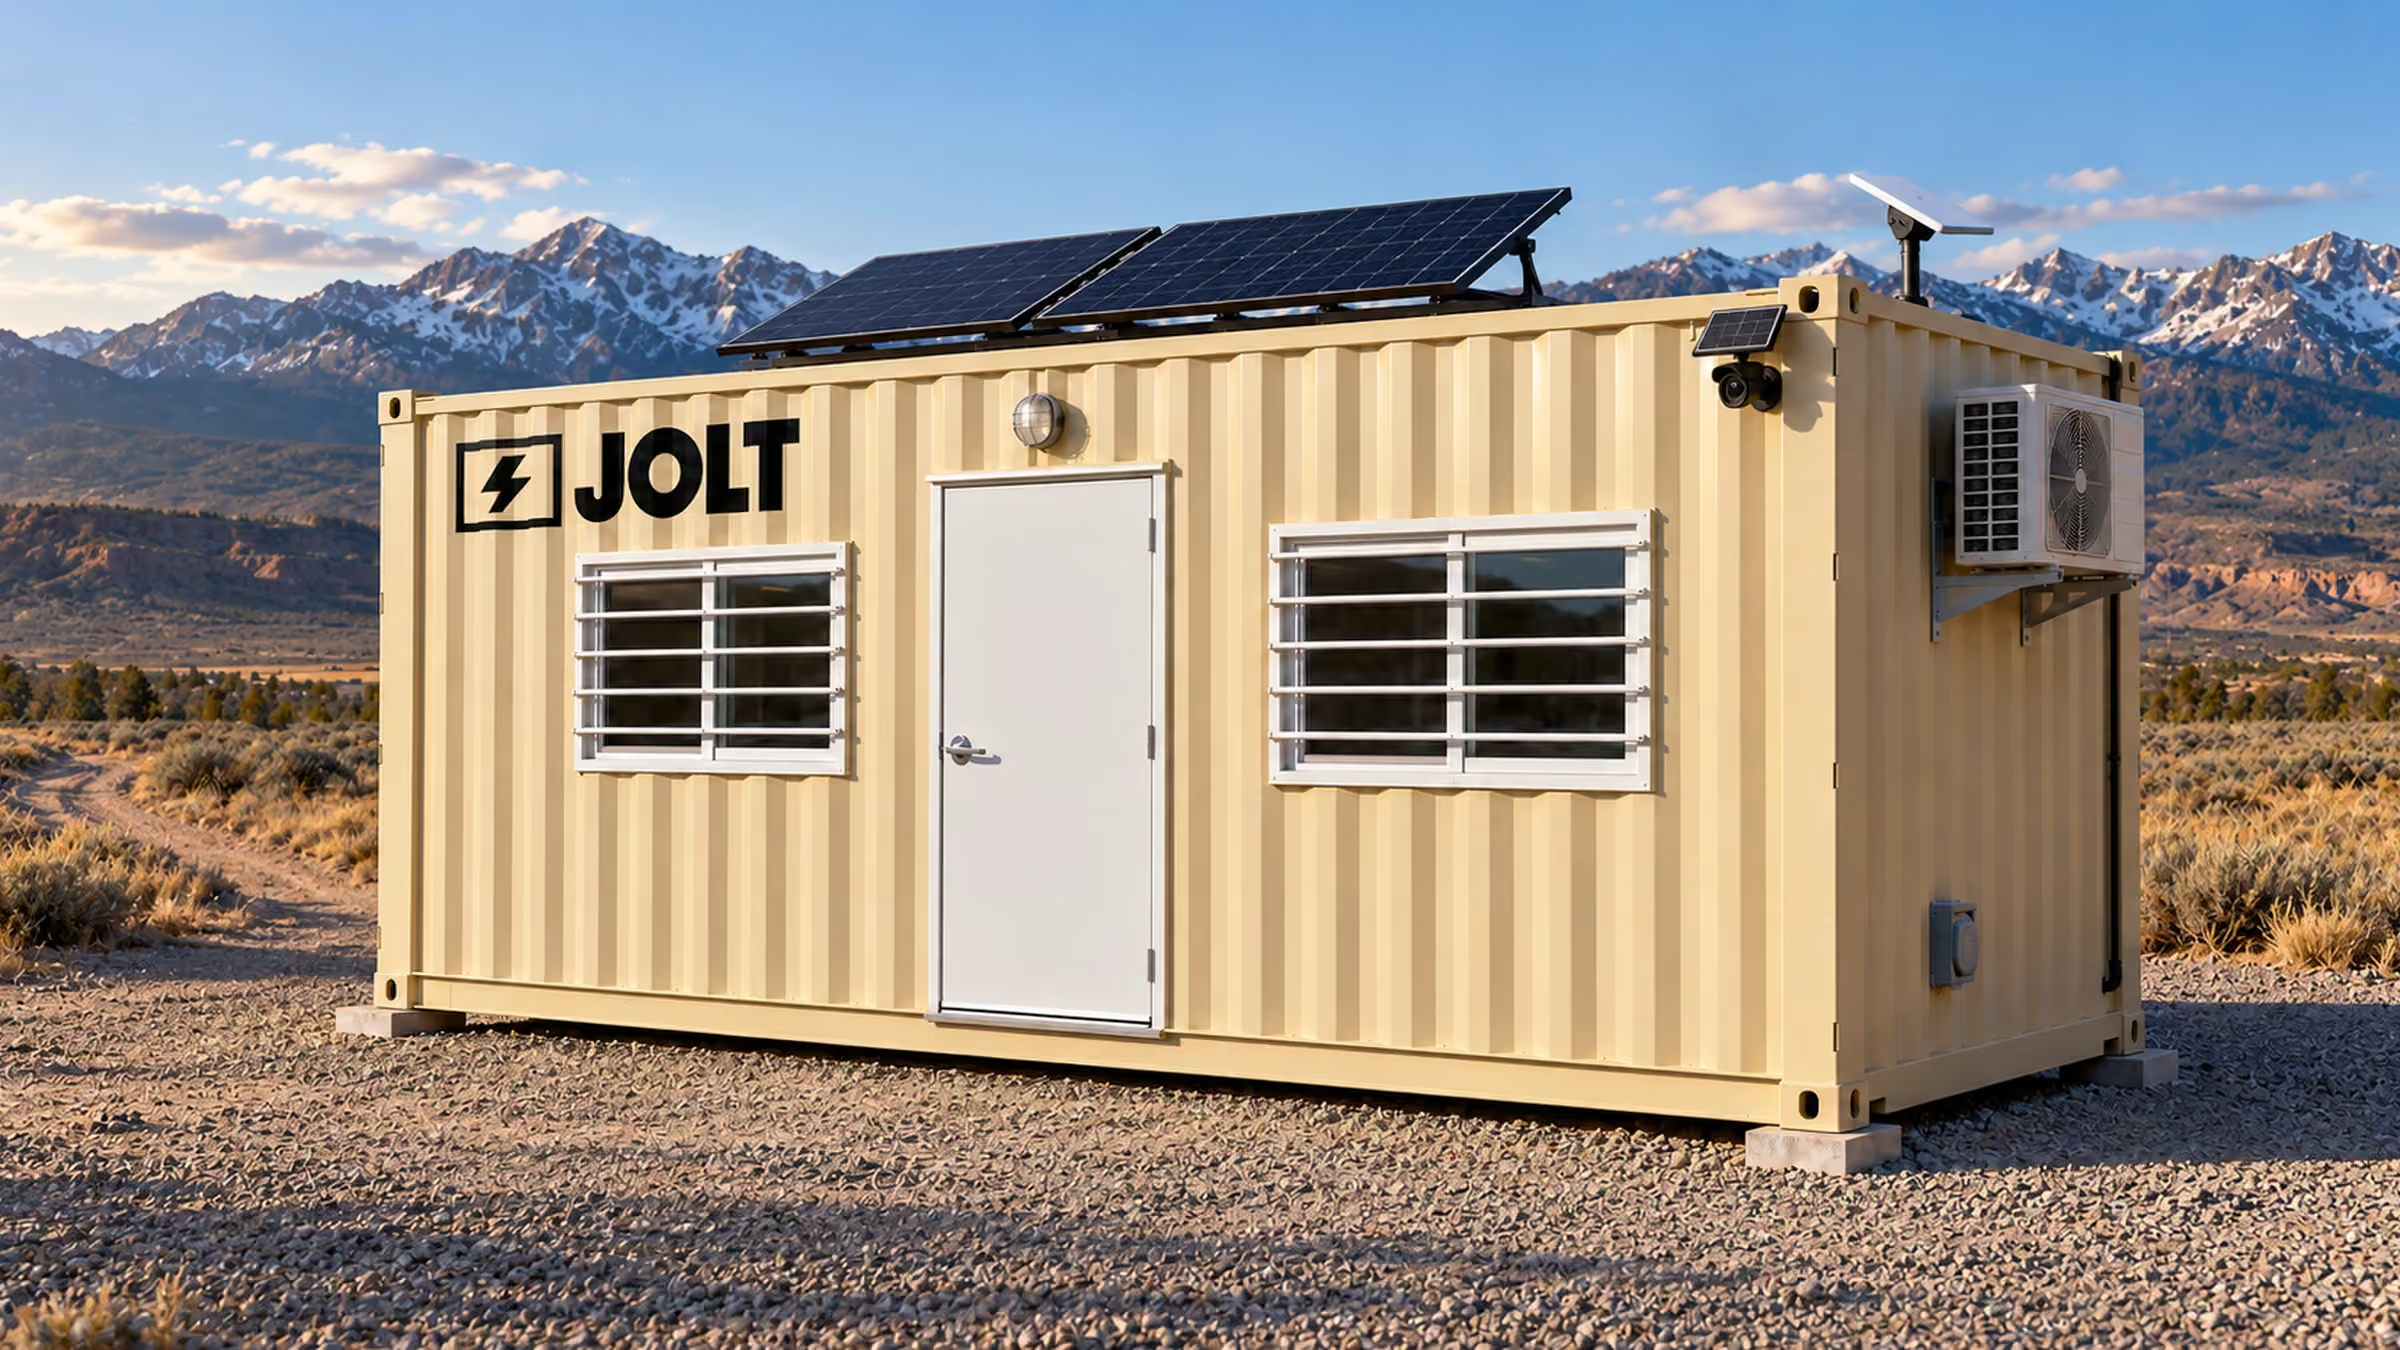
Grid-Free carries roof solar, a 10 kWh battery, Starlink and a camera. The battery runs the heat and A/C. $1,495 a month. Nothing to refuel.
The trailer fills with boxes. Owner meetings happen in the parking lot.
What JOLT changes
A clean, lit, cooled office with power and internet. READY adds a plan table, two chairs, a whiteboard, a mini-fridge and a microwave on day one.
Tools that walk off at night
What it costs you
Equipment theft costs U.S. contractors an estimated $300 million to $1 billion a year (National Equipment Register and NICB). Most of it is never recovered.
What JOLT changes
One-trip steel storage with a welded lockbox. WATCH adds a solar LTE camera with motion alerts for $129 a month. It comes built in on Grid-Free and Alpine.
Nowhere to meet the owner or the inspector
What it costs you
Walkthroughs happen on a tailgate. Plans ride on a truck seat.
What JOLT changes
A clean, lit office with a plan table (READY), Starlink for plans, email and video calls, and your logo on the door.
We help you plan the placement. Here is what San Diego asks for. Identify the actual parcel before drawing a workroom position. A city mailing address can cover land outside the city. Mark the occupied office and any tool box separately. Share the drawing with Development Services. State whether utilities connect to the office. Tell us which position your site lead has proposed. Compare that rectangle against the approved construction layout. Keep the answer from the correct jurisdiction with your site plan.
On a private lot
San Diego's Information Bulletin 149 addresses cargo containers repurposed as buildings. It says a building permit shall be obtained for installation. Ask Development Services how that guidance applies to your occupied jobsite office. Describe a locked storage box as storage instead. The bulletin asks for proposed use and zoning information. Include the parcel number, legal description and applicable overlays. Show the actual footprint rather than only the project address. Ask whether an existing approved construction plan shows that footprint.
Bulletin 149 also references California Building Code Chapter 31, Section 3115. Ask the San Diego building official which provisions govern your installation. The bulletin describes separate electrical, mechanical and plumbing permits for connected utilities. Identify any intended shore-power connection on the drawing. For a bathroom office, describe the proposed water and sewer connections. An enclosed bathroom sits at the far end of the 40 ft office. Ask Development Services how its occupied use differs from cargo storage. Record the office's intended position and utility plan together. Keep a copy of the city's response for the superintendent.
A downtown San Diego lot may reserve empty-looking ground for required parking. Ask the planning desk about setbacks and existing site approvals. A coastal parcel can also have overlay questions. Near the airport, confirm the actual parcel and any overlay designation. A residential driveway calls for a different conversation from a permitted work compound. Show how pedestrian access passes the proposed office. Mark any loading area the current plan must preserve. If Development Services requests another position, compare that position with available unit lengths. We can discuss shorter storage choices for the approved San Diego space.
On a street or sidewalk
San Diego's right-of-way issuance bulletin 353 identifies supplemental application DS-3037. It describes review and required sign-offs for right-of-way projects. Those can include the Deputy City Engineer where applicable. Ask Development Services whether your proposed stationary office follows that process. Show the block and specific curb segment. Describe any sidewalk or lane affected by the proposed location. Distinguish the office's position from a brief public-space operation. Ask whether other approvals apply to that block. Keep the written street answer separate from the building-permit answer.
For a downtown infill job, draw the accessible pedestrian path. Mark the project entrance and neighboring loading space. Ask the San Diego desk whether the proposed footprint affects those areas. A curb beside the worksite remains public space. A container inside the property line poses a different land-use question. Tell the reviewer which side of the line each unit occupies. If the curb option is unavailable, consider a legal private pad. Revisit the unit length after the street decision. Keep the revised plan available to every trade sharing the lot.
HOA and deed restrictions
San Diego landlord consent belongs on the same site map as the municipal position. Ask the owner if the lease reserves parking or circulation. A coastal association may review exterior appearance. For a coastal San Diego review, show Alpine's matte-black exterior and cedar surrounds. Include Alpine's covered entry deck in the San Diego pad drawing. Ask the association about the proposed position and intended use. Keep its consent with Development Services' land-use response. The private reviewer and building official answer different questions. We can compare the approved rectangle against another office choice.
For a San Diego residential remodel, ask the HOA about a temporary workroom. Show its proposed driveway location and duration. Include any separate storage position in that request. An easement may keep a portion of pavement open. Ask the owner to identify it on the parcel drawing. Check whether the construction plan already reserves a utility route. Reconcile those private limitations before selecting a box length. A neighboring business's access may also constrain an infill project. The approved site location should work throughout the planned building phase.
Getting the site ready
Walk a San Diego downtown approach from the permitted entrance to the pad. Measure the usable passage around parked vehicles. Mark any overhead wires or grade changes. Prepare a firm, level landing area inside the authorized footprint. Keep the office entry accessible from the work area. Give the project desk the gate and receiving-contact details. Compare the current plan with future excavation or crane activity. A pad under an upcoming trench will need a different approved location. Preserve access through later construction phases.
On an airport-area worksite, ask the project coordinator about site access. Map the approved entrance and proposed office position. Check whether another trade's materials occupy the planned area. Match the selected unit to the available rectangle. For a tight San Diego position, the 10 ft storage box can occupy a shorter authorized pad. At the airport, the 12 ft walk-in box has a man door for tools. It also has a barred window. On a longer approved airport pad, a 20 ft box has cargo doors and four lock bars. Its cargo doors include a welded lockbox. Consider a 40 ft high-cube when the approved position is longer. List the storage footprint separately from the office footprint.
For a San Diego pad with shore power, Base has a 50-amp inlet. Ask the site electrician about the connection. Where temporary service is unfinished, Grid-Free needs no shore power. At that San Diego position, the 10 kWh battery powers the office HVAC. Solar output there depends on sun and load. Discuss any bathroom utility connections with Development Services. Keep the approved position consistent with those service plans. Compare the infill entrance width with the selected office. We can compare the four office choices with your actual site sketch.
Where JOLT fits best
A multi-phase San Diego airport assignment can need a field desk for a year or more. That desk should stay outside changing construction activity. Lockable storage can occupy another approved part of the site. JOLT's office and tool box can serve the same airport package. Tell the project desk every unit your assignment needs. Ask the airport project office which work area remains available across phases. Choose Base where there is working shore power. Consider Grid-Free if the connection is still pending. Neither choice replaces the airport's site-specific access decision.
At a San Diego downtown remodel, approved space may be the limiting factor. Place the occupied office and tool crib on the same drawing. A 10 ft box may fit a narrow remaining rectangle. Ask Development Services whether that private parcel permits both uses. If the project lasts into another phase, verify that its approved footprint remains free. A 40 ft bathroom office needs more site area and utility planning. Work from the contractor's actual program, not a neighboring block's assumptions. JOLT can help compare office and storage sizes for the approved layout.
Built for San Diego weather
NOAA's San Diego International Airport normals cover 1991–2020. July's average high at that station is 75.3 °F. At San Diego International Airport, January's average low is 50.3 °F. The monthly normal precipitation totals add to 9.79 inches. An inland San Diego pad can differ from the coastal airport. Ask where seasonal runoff crosses the permitted work area. Keep access to the approved office position clear in wet months. Consider whether the planned staging location changes after paving. Show the current drainage path on the site sketch.
Base's mini-split provides heat and cooling on a powered San Diego site. Grid-Free adds built-in roof solar, Starlink and a camera. On this coastal pad, its 10 kWh battery runs HVAC with no shore power. Output varies with sun and load on your San Diego pad. Alpine's backup heat accompanies a covered entry deck. Its standing-seam over-roof can be shown to a San Diego design reviewer. Ask the owner about its exterior on a visible parcel. A 20 ft locked storage box keeps tools separate from the workroom. Select each footprint around the actual approved space.
Who rents JOLT offices in San Diego
Airport construction teams
The San Diego Airport Authority's New Terminal 1 announcement reports the terminal opening. Contractors planning subsequent airport assignments should confirm their own active work package. An airport field team needs a reviewed staging area and authorized entrance. Ask the project coordinator about the current construction phase. A Base office suits an approved pad with live shore power. Grid-Free suits a pad without a connection. Pair either with a separately positioned 20 ft locked storage box. Keep both rectangles on the airport's current construction layout. Ask the airport project office which entrance serves the current package.
Central-city infill contractors
On a San Diego infill lot, a narrow access point shapes the office choice. Ask Development Services about the occupied position shown on approved plans. A 20 ft Base office needs an evaluated shore connection. A 10 ft storage box may use a smaller approved rectangle. Mark the pedestrian route between adjacent businesses. Ask the city separately about any proposed curb occupation. An alley entrance can change as surrounding work proceeds. Keep the site lead's current plan available for each trade. A longer assignment benefits from an office pad that stays accessible.
Coastal renovation crews
San Diego coastal renovation work can bring overlay questions to private placement. Identify the parcel's zoning and overlay designation for Development Services. Ask whether the proposed office changes an approved parking layout. A design-controlled property may call for review of Alpine's exterior. Alpine includes Grid-Free's solar, camera and Starlink. Its coastal workroom HVAC runs from the battery; output depends on sun and load. A 12 ft walk-in crib can keep tools apart from meetings. Ask the owner where that storage unit may sit. Keep both approved positions clear on the parcel drawing.
How we built this page: rent, upgrade and delivery figures come from the JOLT catalog at build time. Permit, street, HOA and weather facts are linked to their sources in the text. Written and reviewed by Lisa Tanner.
Last updated .
Questions San Diego contractors ask
What comes in a JOLT office for a San Diego job?
Every 20 ft office has heat and A/C, lights, outlets, a vinyl-plank floor, a 36-inch steel door and two barred windows. Grid-Free adds roof solar, a 10 kWh battery, Starlink and a camera. Offices rent from $795 a month.
Can the office run before the site has power?
Yes. Grid-Free runs its heat and A/C, lights, outlets and Starlink from roof solar and a 10 kWh battery. Output depends on sun and load. It rents for $1,495 a month.
Can we put our logo on it?
Yes. BRAND applies your logo in 24 by 48 inch vinyl on two sides of the unit. $450, one time.
Do I need a permit for a jobsite office in San Diego?
Yes, ask San Diego Development Services about the building permit for an occupied container office. Information Bulletin 149 describes a building permit for installing repurposed cargo containers and separate permits for connected utilities. Share your parcel's zoning, intended office use and connections. Ask how the bulletin applies to this installation.
Can the office sit on a San Diego street?
Only a San Diego approval for the specific right-of-way occupation can settle that question. Ask Development Services whether the DS-3037 supplemental application applies to the proposed block and stationary office. Show the curb, sidewalk and intended use period. Bulletin 353 describes reviewed right-of-way applications, rather than automatic permission for a container.
What does the site need before delivery?
A firm, level pad, a clear path for the truck, and a person on site to show the driver where it goes. Tell us about gates, slopes and overhead lines when you ask for the quote.
How much does delivery to San Diego cost?
Delivery to San Diego is quoted per project. We route the unit from the nearest JOLT source yard and send a written delivered quote within one business day. It holds for 14 days. Rent is published: offices from $795 a month, storage from $225.
How long can we rent, and can we buy?
Rentals outside the Rockies start at 12 months. You can also buy an office outright or lease-to-own a 20 ft office over 24 or 36 months.
Start your San Diego project quote
Offices from $795 a month
Pick the office, the term and the job ZIP. You get a written delivered quote within one business day, and it holds for 14 days.