A rented generator, fuel runs and noise all day. Our estimate for a Base office run on a generator, with fuel runs, internet and a camera, is $2,308 a month.
What JOLT changes
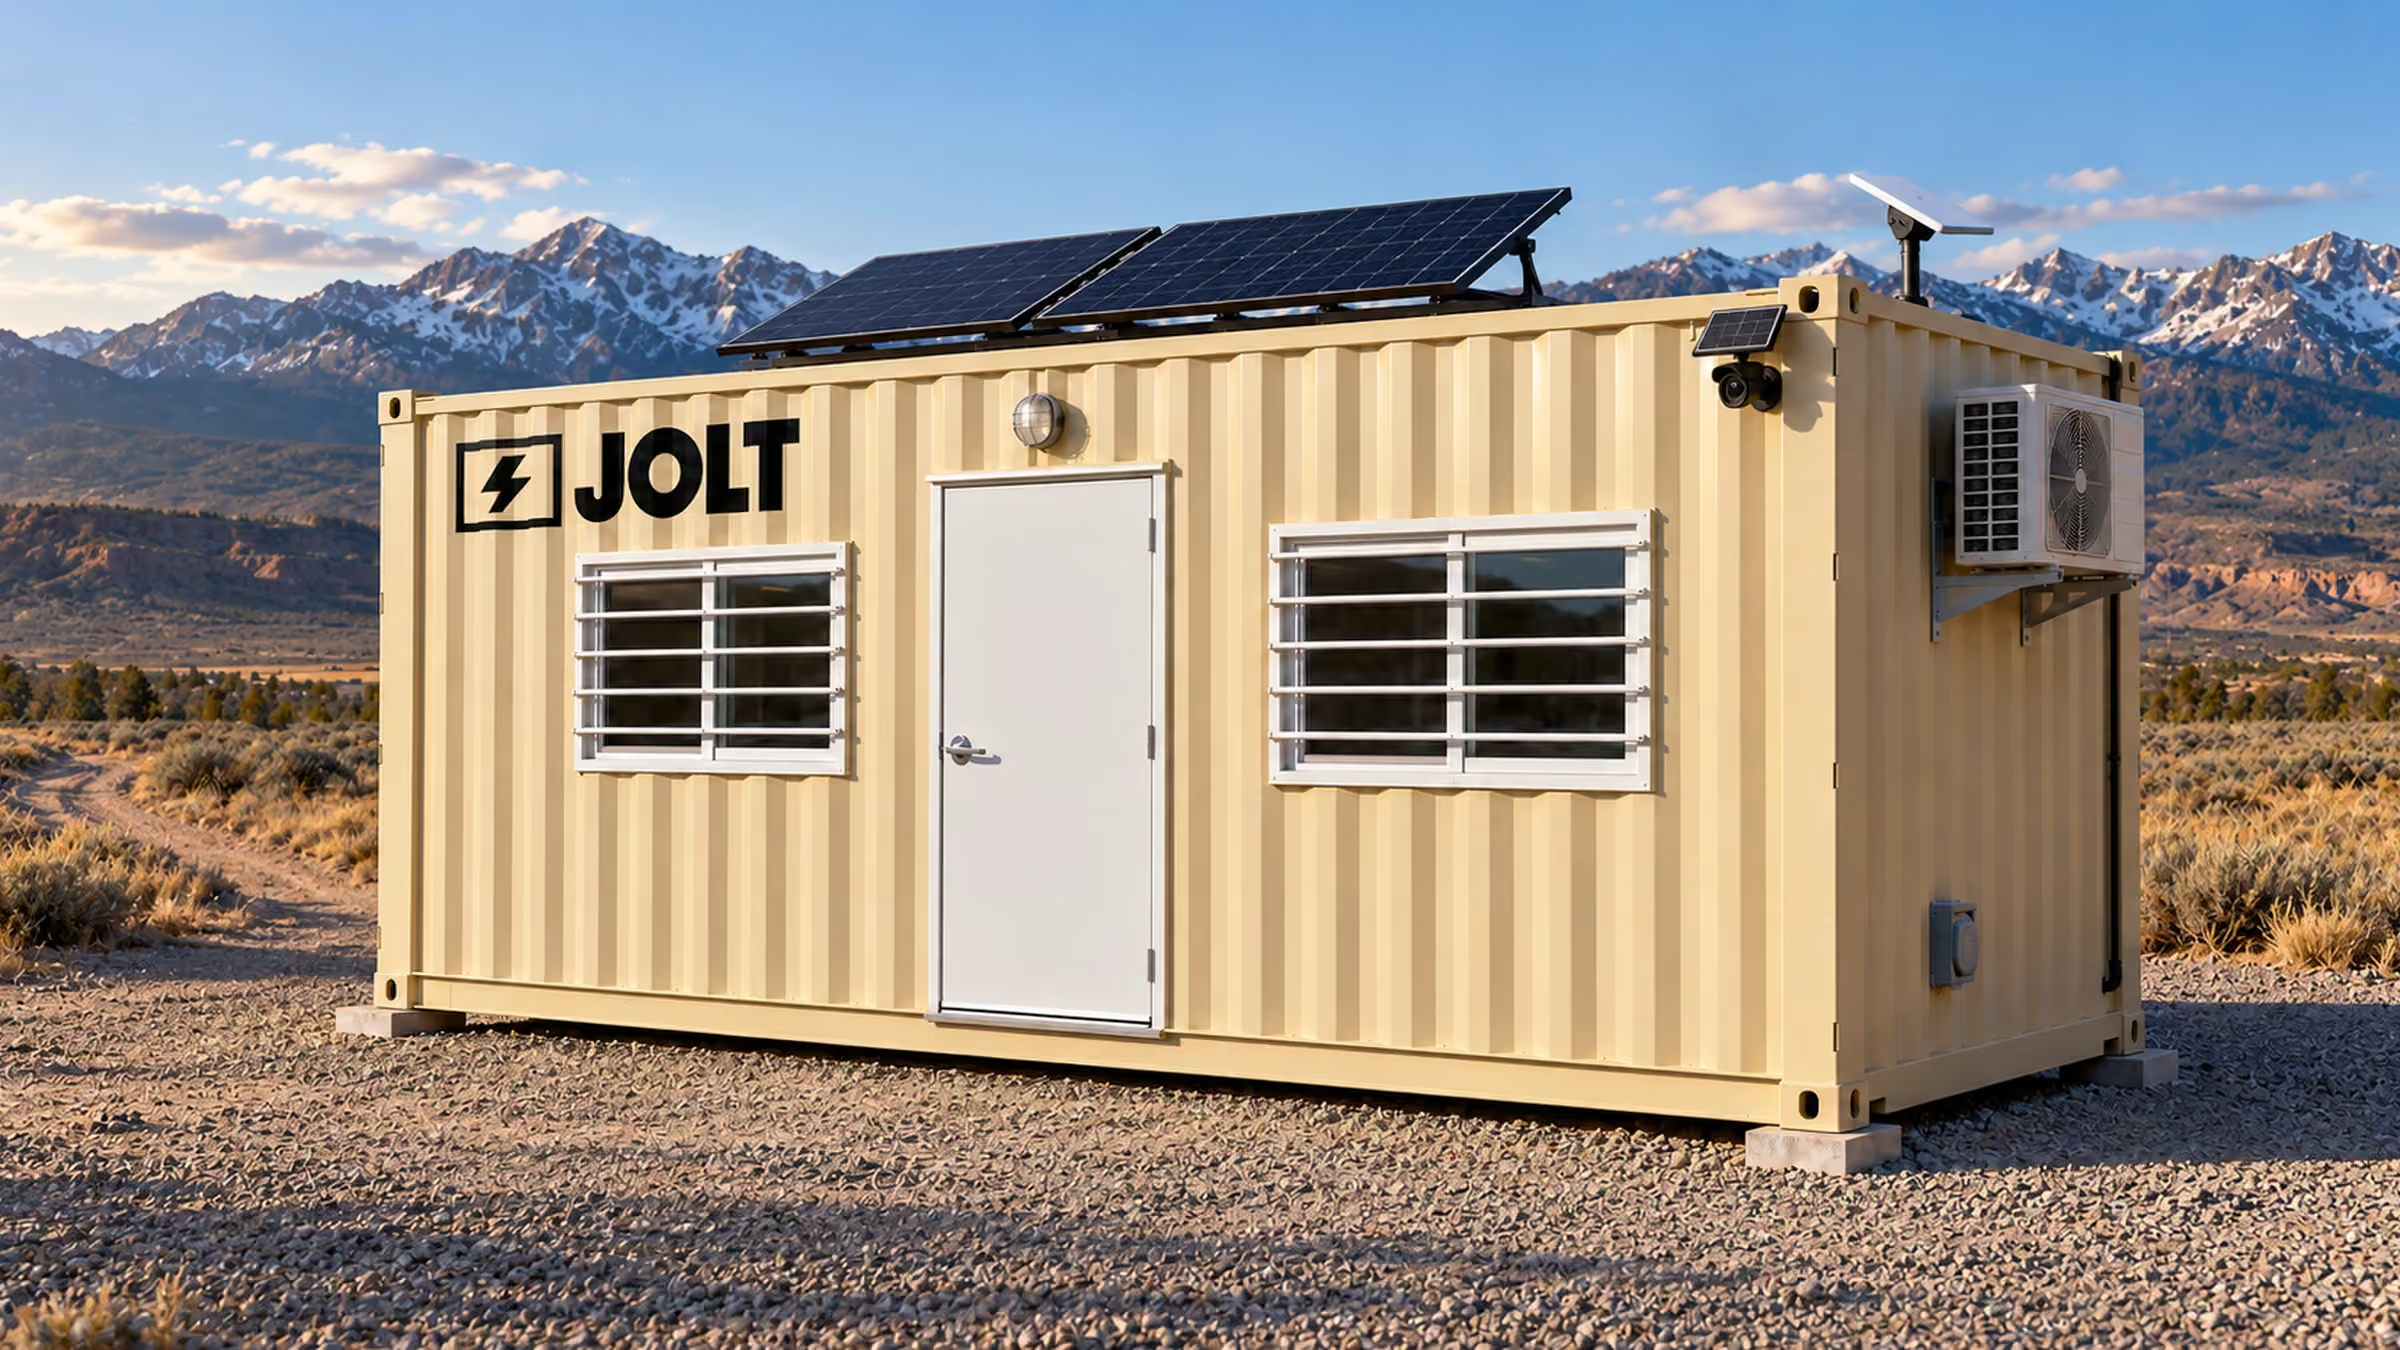
Grid-Free carries roof solar, a 10 kWh battery, Starlink and a camera. The battery runs the heat and A/C. $1,495 a month. Nothing to refuel.
Crews lose time warming up and cooling down in trucks.
What JOLT changes
Every office has a mini-split for heat and cooling. Grid-Free runs it from its own battery.
Tools that walk off at night
What it costs you
Equipment theft costs U.S. contractors an estimated $300 million to $1 billion a year (National Equipment Register and NICB). Most of it is never recovered.
What JOLT changes
One-trip steel storage with a welded lockbox. WATCH adds a solar LTE camera with motion alerts for $129 a month. It comes built in on Grid-Free and Alpine.
Nowhere to meet the owner or the inspector
What it costs you
Walkthroughs happen on a tailgate. Plans ride on a truck seat.
What JOLT changes
A clean, lit office with a plan table (READY), Starlink for plans, email and video calls, and your logo on the door.
We help you plan the placement. Here is what St. Louis asks for. Locate the actual St. Louis-area parcel before planning an occupied workroom. St. Louis is an independent city. A St. Louis mailing address can refer to another jurisdiction. Draw the city street and private boundary separately. Mark where St. Louis site staff would enter the office. Tell us where tools need locked storage on this parcel. We can discuss the available St. Louis footprint with you. Take the same drawing to the appropriate city desks. Keep their answers beside your St. Louis construction plan.
On a private lot
The St. Louis Building Division permit listing describes building authorizations. It also lists separate trade and occupancy permit types. Ask the Division about an occupied temporary office. Show its dimensions, intended use and project duration. Explain the electrical connection. If selecting a bathroom office, explain the proposed plumbing. Ask zoning about the lot's approved use. Include setbacks, required parking and pedestrian access. A commercial renovation may already have an approved site plan. Ask how the proposed office fits it.
For a St. Louis residential driveway, ask zoning about temporary storage. Describe the proposed box, visibility and duration. A downtown commercial lot can have different access and parking constraints. Show the reviewer whether a box will stand behind the property line. Mark any adjacent public curb separately. Ask whether the building permit for the underlying work affects temporary-use review. Give each desk the same site drawing. A movable unit still needs a clear answer about occupied use. Save that answer with the property's approval documents.
The city's government structure overview identifies St. Louis as independent from St. Louis County. Confirm which side of the boundary contains your actual worksite. A suburban project with a St. Louis postal label may need another authority. Check the property record rather than only its ZIP. Ask that parcel's zoning desk about office placement. Ask its building desk about occupancy and connections. Return to the city Building Division for a downtown parcel. A street review follows the owner of that road, not the postal label.
On a street or sidewalk
The St. Louis Blocking Right of Way Permit instructions cover streets, sidewalks and curb lanes. They explicitly mention storage containers, dumpsters, moving trucks and construction equipment. Ask the Street Department about the occupied office itself. Describe any St. Louis curb stop separately from continued street occupation. Give staff the location, dates and hours. Identify affected St. Louis lanes or sidewalks. Ask the Street Department which supporting street-closure plan it needs. Show a safe pedestrian path on the St. Louis block drawing.
For a significant blockage by size or duration, the instructions call for applying two weeks ahead. For other applications, they specify at least one week. Published weekday blocking hours are 9 a.m. to 3 p.m. The city can consider extended hours based on traffic characteristics. Ask staff which timing applies to your St. Louis proposal. A permit for one block describes only its authorized space. Keep the approved drawing close to the site manager. If the street phase changes, ask whether the application needs updating.
The Street Department permits overview covers streets, alleys and sidewalks. A private office pad and a public curb are separate questions. Mark the property line on your plan. Show any sidewalk between the curb and the gate. On a downtown rehabilitation, another trade may occupy the nearby curb. Ask which part of the street remains available. If excavation changes the pedestrian route, show the new route to the reviewer. Coordinate with the project manager before choosing a box position.
HOA and deed restrictions
Ask a St. Louis property owner where an office may stand. If leasing the site, get the landlord's written consent. A shared loading area may also serve neighboring tenants. Identify their daily entrances before committing a pad. For a residential-adjacent renovation, ask any governing HOA about visible temporary storage. Show the unit exterior and intended duration. An HOA answer and a city approval address different boundaries. Keep both with the job records.
For a visible St. Louis site, Alpine offers matte-black surfaces with cedar surrounds. Account for the covered entry deck on the parcel sketch. Show the actual build to a St. Louis architectural reviewer. Ask whether a screen is requested for a tool box. Mark where any screen would stand. Check deed easements and shared drives before laying out both units. Preserve fire access around an approved office. If a renovation shifts its work area, consult the owner about a revised location. We can compare a smaller walk-in crib with the available space.
Getting the site ready
Prepare a firm, level, drained St. Louis surface. Show utilities, slopes and overhead lines on your plan. Mark the pedestrian path from gate to office door. Keep that path available during excavation. Ask when a street improvement may change the curb edge. Record the approved private office position separately from public-space activity. A spring storm can affect an earthwork pad. Check drainage after site grades change. Keep required parking and building access clear. Discuss the unit's footprint with the parcel reviewer.
The 10 ft storage box can fit a smaller approved area. At a narrow St. Louis site, 12 ft storage offers a man door and barred window. For more tools, the 20 ft one-trip box has cargo doors. Its welded lockbox works with four lock bars for St. Louis tool storage. A longer clear pad accommodates the 40 ft high-cube. Sketch each proposed position beside the occupied office. Separate staff circulation from tool access. A narrow Cass Avenue frontage may favor compact storage. Check the actual property's dimensions first.
For a powered St. Louis workroom, Base takes shore power through a 50-amp inlet. Ask the site electrician about the planned connection. Grid-Free runs without shore power. It may suit an approved pad awaiting electrical work. The 40 ft bathroom office takes a longer position. Discuss its bathroom and power connections with the Building Division. Mark usable entry space around whichever office you choose. Tell us about neighboring buildings that shade the site.
Where JOLT fits best
A long St. Louis street-improvement job can benefit from an approved workroom. Site staff can keep plans separate from locked tools. A compact storage crib can preserve scarce space near a city frontage. The transportation project list names Cass Avenue Multimodal Improvements. It also names 20th Street Multimodal Improvements and Downtown Multimodal Arterial Improvements. Ask the project's manager where authorized staging begins. A project listing cannot mark your individual office pad. Show the Street Department any proposed public-space use separately.
The city's Lambert runway reconstruction listing concerns Runway 12L-30R. It specifies the section from Taxiway Sierra to Taxiway Lima. An airport contractor should ask its site authority for the permitted work area. That location may suit a different office footprint from a downtown street. A Grid-Free office can serve a pad lacking shore power. A powered site might suit Base. Ask about secure tool storage within the approved area. For a contractor keeping a 20 ft office beyond one assignment, consider purchase. Choose the site position before the build.
Built for St. Louis weather
The NOAA 1991–2020 St. Louis Lambert airport normals show a July average high of 89.6 °F. At Lambert, January's average low is 23.8 °F. Lambert's April precipitation normal is 4.73 inches. January snowfall there normally totals 5.7 inches. Those figures describe seasons at the Lambert station. Downtown pavement and an excavated lot have different surfaces. Keep drainage in the April pad drawing. Leave space for a safe winter walking route. Recheck site access when grading changes.
Base's mini-split provides heating and cooling on a powered St. Louis site. In St. Louis, its lights and outlets support daily plan reviews. Grid-Free combines a solar roof with Starlink for an unpowered St. Louis pad. The WATCH camera is also built in. Its 10 kWh battery can run the office HVAC without a shore connection. Sunlight and load shape the output beside St. Louis buildings. Discuss shade beside a tall St. Louis building. For a Lambert-area project, Alpine provides backup heat and a covered entry deck. Mark room for that deck near the working entrance. Keep the walkway clear after rain or snow.
The 40 ft bathroom office includes a mini-split for St. Louis heat and cold. Its enclosed bathroom occupies the far end of the unit. Ask the St. Louis building reviewer about occupancy and utility plans. At a narrower street site, compare that footprint with a 20 ft workroom. For storage, protect the approved tool-access path from puddles. A Lambert-area open pad may face different shade than a downtown lot. Discuss the actual site's conditions rather than assuming one airport reading applies everywhere.
Who rents JOLT offices in St. Louis
Cass Avenue street-improvement crews
The city transportation list identifies Cass Avenue Multimodal Improvements. A contractor can use an approved private office for plans. A separate 12 ft crib can keep tools accessible. Ask the project manager about changing pedestrian paths. Bring any proposed curb occupation to the Street Department. Keep the approved box positions visible on the phase drawing.
20th Street and downtown teams
The same city list names 20th Street Multimodal Improvements. It also identifies Downtown Multimodal Arterial Improvements. Such teams may need a compact office beside a busy frontage. Base can serve a powered private pad. Discuss public-space blockages through the city's permit process. Place tools where permitted circulation remains open. Update the drawing if the project changes its work boundary.
Lambert airfield contractors
The Lambert runway listing names Runway 12L-30R reconstruction. Its listed section runs between Taxiway Sierra and Taxiway Lima. Ask the airport site authority about access and approved staging. Grid-Free can support an office position without shore power. A 20 ft cargo-door box can separate tools from paperwork. Show both footprints to the site's controlling authority.
How we built this page: rent, upgrade and delivery figures come from the JOLT catalog at build time. Permit, street, HOA and weather facts are linked to their sources in the text. Written and reviewed by Lisa Tanner.
Last updated .
Questions St. Louis contractors ask
What comes in a JOLT office for a St. Louis job?
Every 20 ft office has heat and A/C, lights, outlets, a vinyl-plank floor, a 36-inch steel door and two barred windows. Grid-Free adds roof solar, a 10 kWh battery, Starlink and a camera. Offices rent from $795 a month.
Can the office run before the site has power?
Yes. Grid-Free runs its heat and A/C, lights, outlets and Starlink from roof solar and a 10 kWh battery. Output depends on sun and load. It rents for $1,495 a month.
Can we put our logo on it?
Yes. BRAND applies your logo in 24 by 48 inch vinyl on two sides of the unit. $450, one time.
Do I need a permit for a jobsite office in St. Louis?
Possibly; ask the St. Louis Building Division and zoning staff about your occupied office and specific parcel. Describe the proposed duration, power and any bathroom connection. The Building Division lists building, trade and occupancy permit types. Confirm the site is inside the independent city's boundary before seeking city review.
Can the office sit on a St. Louis street?
Only with authorization from the St. Louis Street Department for that public-space use. Its Blocking Right of Way Permit instructions mention containers and cover streets, sidewalks and curb lanes. Tell staff whether the office stays there or only a curb stop is planned. Provide the location, dates, hours and affected pedestrian route.
What does the site need before delivery?
A firm, level pad, a clear path for the truck, and a person on site to show the driver where it goes. Tell us about gates, slopes and overhead lines when you ask for the quote.
How much does delivery to St. Louis cost?
Delivery to St. Louis is quoted per project. We route the unit from the nearest JOLT source yard and send a written delivered quote within one business day. It holds for 14 days. Rent is published: offices from $795 a month, storage from $225.
How long can we rent, and can we buy?
Rentals outside the Rockies start at 12 months. You can also buy an office outright or lease-to-own a 20 ft office over 24 or 36 months.
Start your St. Louis project quote
Offices from $795 a month
Pick the office, the term and the job ZIP. You get a written delivered quote within one business day, and it holds for 14 days.