
Straight answer
How big is a 20 ft office container?
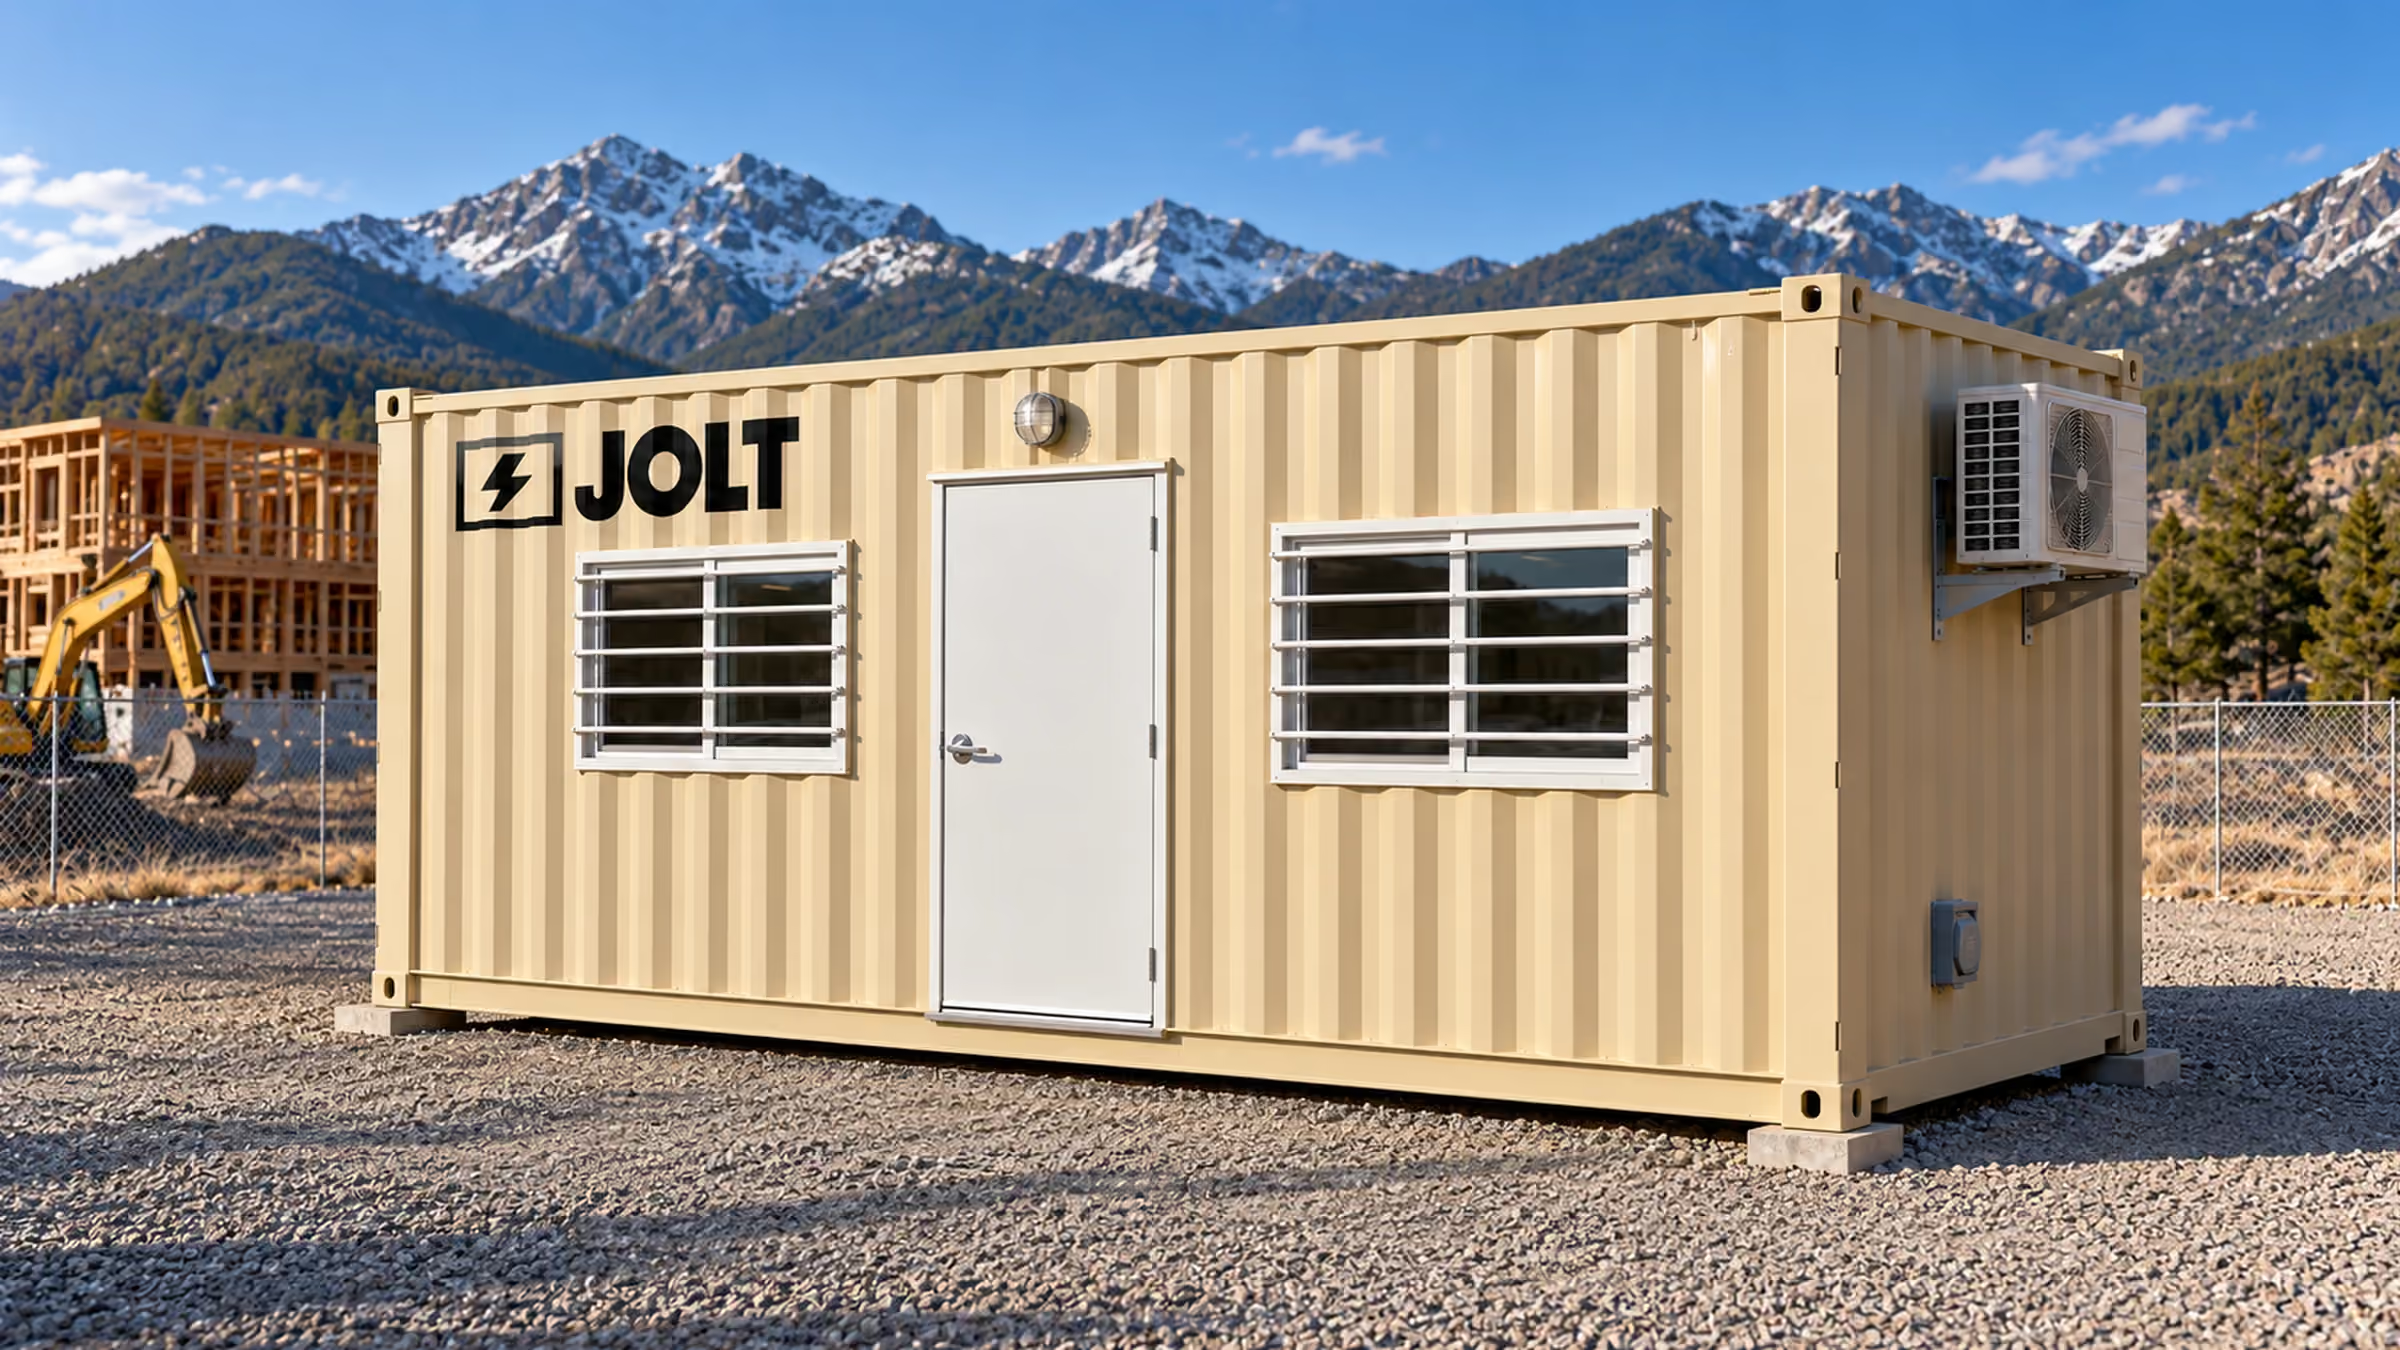
A 20 ft JOLT office measures 8 ft wide and 8 ft 6 in high outside. Check clear room dimensions, openings and delivery space before arranging the site.
- Reading time
- 9 min
- Updated
- 2026-10-22
- Rentals from
- $85/mo
- Talk to us
- 970-279-1015

Key facts
- The 10 ft storage container rents for $225 per month as of .
- Standard delivery is scheduled 2–4 weeks after the reservation as of .
- Free cancellation ends 14 days before the delivery window opens as of .
Cite this page: "How big is a 20 ft office container?" JOLT (Jolt Rents), https://joltrents.com/answers/20ft-office-container-dimensions/. Last updated October 22, 2026.
A JOLT 20 ft office uses an ISO container whose exterior height is 8 ft 6 in, with a 20 ft length and 8 ft width. Base provides two barred slider windows plus a steel personnel door measuring 36 inches. Confirm clear interior measurements and the selected configuration's overall placement dimensions in the written quote before choosing furniture or marking the pad.
Which dimensions are exterior measurements?
The enclosure's dimensions are 20 ft longitudinally, 8 ft transversely and 8 ft 6 in vertically. They answer the first space-planning question: what size box is the office built from? They do not answer every question about its final working arrangement. Keep the outside measurements labeled as outside measurements on your site sketch so the next person does not mistake them for room dimensions.
The Base 20 ft office has vinyl-plank flooring, installed outlets and lights, and a mini-split providing cooling and heat. A 50-amp shore-power inlet is also fitted. Those features belong in the equipment review, alongside the enclosure dimensions. Their presence does not establish a clear dimension between finished surfaces or the amount of uninterrupted wall available for a desk.
Other suppliers can use the same exterior size language without offering an identical office. Mobile Box specifies a 20 ft length, an 8 ft width and an 8 ft 6 in height for its container office (mobileboxes.com, container offices, checked October 22, 2026). That source describes Mobile Box equipment only. Do not transfer its interior area, occupant estimates or electrical recommendations to a JOLT reservation.
When comparing proposals, write the equipment name next to every measurement. A dimension copied from another supplier's drawing can look plausible while describing a different unit. Ask for confirmation against the office actually quoted, especially when the purchasing team and site team are reviewing different documents.
Why is footprint different from clear interior floor area?
Multiplying 20 ft by 8 ft produces 160 sq ft of exterior plan area. That arithmetic is useful for understanding the enclosure's outline, but it is not a claim of 160 sq ft of usable office floor. Do not put that result in a room schedule labeled usable area. Interior measurements need their own confirmation.
Separate the questions on your drawing. The outside outline locates the container relative to the project, while the interior drawing locates furnishings relative to finished surfaces and installed equipment. The access drawing shows how people approach and leave. Combining all three into one unqualified area figure makes review harder and can conceal a mismatch between the selected unit and the intended use.
Request the clear internal length, width and height needed for your particular arrangement. Ask where the door, windows, outlets and climate equipment sit relative to your proposed furnishings. These are verification questions, not dimensions to derive by subtracting an assumed wall thickness. A guessed construction allowance is still a guess, even when the calculation is neatly presented.
If a purchase order needs an area field, label the basis explicitly and have the approving person accept it. Record exterior footprint separately from any confirmed net room measurement. This keeps a preliminary site-planning calculation from becoming a promise about usable work area, finished ceiling height or the amount of storage the room will accommodate.
Does a trailer's advertised length include its hitch?
A length label needs a defined starting and ending point. Triumph Modular's 12 by 64 office trailer listing distinguishes 64 ft including the hitch from a 60 ft box (triumphmodular.com, 12 by 64 office trailer, checked October 22, 2026). That is a specific example from another product, not a JOLT measurement. It shows why equal-looking length labels are not enough for a fair comparison.
JOLT's 20 ft office description identifies an ISO container. When comparing it with a wheeled office, ask each supplier what its advertised length measures. Put box length and total placement length on separate lines if the proposal distinguishes them. Do not decide that one office has more usable room solely because a larger number appears in its name.
The same discipline applies to width and height. Ask whether a dimension describes the enclosure alone or the selected office as configured. A drawing should identify the features it includes rather than leaving the site team to interpret the product name. Confirm in the written quote any comparison measurement that the proposal has not established.
Do not add another supplier's hitch allowance to a JOLT container or subtract it from the JOLT length. Use the example to improve your questions, not to modify the specification. For broader size selection, the 20 ft versus 40 ft office comparison is the place to continue the equipment discussion after the measurement basis is clear.
How do doors and equipment affect layout planning?
Base includes a steel personnel door specified at 36 inches and two barred slider windows. Those openings matter when deciding which wall should face the daily approach and where the work surface should sit. Ask for the actual opening locations before finalizing the arrangement. A correct overall length does not tell you the distance between a window and the door.
Plan around the equipment that is actually selected. The mini-split, installed lights, outlets and vinyl-plank floor are included office features. With READY, allow room for its two chairs and plan table, plus the whiteboard, microwave, mini-fridge and 1,500 W heater. If READY is part of the order, include that equipment in the layout request rather than drawing an empty room and assuming the kit will fit anywhere.
The quoted door width is not a determination of accessibility for the whole project. Approach, entrance and intended use require their own review. Use the separate answer on construction-office ADA requirements for that question rather than treating a product dimension as a compliance certificate.
Prepare a furniture list with actual dimensions and identify which pieces must remain in the room throughout the job. Distinguish a plan table used every day from items that arrive only for a meeting. Give that information to the reviewer with the unit drawing. It supports a specific layout decision without inventing a standard desk count for every 20 ft office.
How should you evaluate circulation without inventing an occupant capacity?
OSHA 1926.34(a) requires exits to allow free, unobstructed egress while a building or structure is occupied; subsection (c) addresses keeping the means of egress unobstructed (osha.gov, construction egress standard, checked October 22, 2026). This obligation is separate from exterior area arithmetic. It does not provide a JOLT desk count, occupant limit or accessibility determination.
Have the person reviewing the arrangement look at the path from each proposed work position to the exit. Include movable chairs, stored plans and the furniture needed for normal operations in that discussion. An outline showing only tabletops is not the same as a working arrangement. Keep the proposed use specific enough that the reviewer can identify the relevant concerns.
Do not borrow another manufacturer's claim that a small trailer holds a particular number of people. Different openings, equipment positions and uses can change the planning question. JOLT's exterior measurements establish the container size, not a universal staffing ratio. A headcount decision should follow the actual layout and appropriate project review.
For procurement, record the proposed use alongside the headcount request. A room for individual desk work and a room for occasional plan review are different requests even if they occupy the same enclosure. State which one you need and obtain a response for that arrangement. Avoid turning a supplier's informal illustration into a fixed capacity requirement.
Do Base, Grid-Free and Alpine need the same planning questions?
Start with the 20 ft container dimensions, then review the selected tier rather than assuming every configuration is identical in every respect. Base needs shore power or a generator supplied by the customer. Its 50-amp inlet is an equipment feature, not an included electrical source. Keep the route to the planned power source in the project review.
The Grid-Free office combines the WATCH camera, CONNECT Starlink and built-in POWER solar with its 10 kWh HVAC battery pack. It does not require shore power. That changes the power-planning discussion, but it does not produce a new verified interior area or a staffing allowance. Ask for the selected unit's dimensions and drawing in the same way you would for Base.
Alpine retains Grid-Free's systems inside a mountain envelope finished in matte black with cedar surrounds. Additional features include backup heat, an entry deck with cover and an over-roof of standing-seam construction. Include those named features when requesting the overall placement envelope rather than assuming the container body's measurements define every exterior feature. Obtain the dimensions needed for the actual site sketch before marking a final boundary.
Keep POWER as an optional upgrade distinct from the Grid-Free HVAC battery arrangement. The separate POWER package includes two 400 W solar panels; an inverter and a battery using LFP chemistry with 3 kWh capacity supply lights, laptops, camera and Starlink rather than the mini-split. Selecting an upgrade does not justify changing any unconfirmed room measurement.
Why is delivery clearance larger than the office footprint?
The final resting outline and the delivery operation are different planning problems. A sketch showing a 20 ft by 8 ft rectangle proves only that you have drawn the enclosure. It does not establish that the delivery approach and placement operation have been reviewed. Send access information with the drawing rather than treating the rectangle as a complete delivery plan.
Provide photographs of the approach, the proposed position and any obvious constraints that need discussion. Ask JOLT what additional information is needed for that site and unit. Do not reuse a clearance figure from another supplier's trailer or another project's delivery. A figure that described a different operation is not a confirmed requirement for this reservation.
Use the existing container delivery-space answer for the access question and the office site-preparation answer for the broader readiness checklist. Keep the measurements you receive attached to the particular office and location. This makes it easier for the superintendent to distinguish an equipment dimension from a delivery instruction.
Review the site sketch again if the placement location changes. A small move on the plan can change which entrance faces the approach or which constraints the delivery team must evaluate. Send the revision rather than assuming the original discussion covers it. The product can remain a 20 ft office while the site-planning questions change.
How do delivery geography and rental terms affect the size decision?
JOLT serves office projects nationwide. In Colorado, Wyoming, Utah, Idaho and Montana, delivery has a fixed published charge per unit for each direction, and pickup carries the same charge. Consult the delivery rules by state for that regional distinction. An 8 ft exterior width is a product measurement, not a delivered-price calculation.
For the rest of the lower 48, Alaska and Hawaii, obtain a written project delivery quote using the job ZIP and selected office. Expect the desk's written offer within one business day; when submission occurs after 5:00pm Mountain Time, the response clock begins the next business day. Delivery and pickup are priced for the project rather than derived from an estimated nationwide fee.
The written quote remains valid for 14 days and includes a reservation link in its email. Standard delivery planning is 2–4 weeks after a confirmed reservation. Allow time to settle the actual configuration and placement dimensions before treating the site sketch as final. The quote process prices the transport request; it does not replace local review of the proposed use.
Colorado has a three-month office minimum; outside that state, the minimum for every rental is 12 months. Compare the monthly amount on JOLT pricing with the length of time you need that size and arrangement. A choice made only around the first month's room needs can overlook the rest of the required rental term.
What should the final dimension request contain?
Send one coordinated request identifying the tier, job ZIP, proposed placement and intended office use. Include the exterior container dimensions you are using, then list the clear interior measurements and overall configured dimensions you need confirmed. Attach your furniture dimensions and access photographs. This gives the response a defined scope instead of asking whether a 20 ft unit is simply big enough.
Before approval, check that the drawing, quote and site sketch describe the same configuration. Resolve any difference in the measurement labels before issuing instructions to the field. Keep the confirmed response with the reservation documents so purchasing and site supervision work from the same information. The useful result is not just a number; it is a dimension tied to the correct equipment and purpose.
Questions contractors ask
What are the outside dimensions of the Base office?
Base's ISO enclosure is 20 ft long; its outside height is 8 ft 6 in, and its width is 8 ft.
Can I treat the outside footprint as usable floor area?
No, multiplying the exterior length and width does not establish the clear interior area available for furniture and circulation.
How wide is the personnel door?
Base specifies its steel personnel door at 36 inches; accessibility still needs review for the proposed entrance and use.
How many desks fit in the office?
Request the actual interior layout and compare it with your furniture dimensions before deciding on a desk count.
Does Grid-Free need a shore-power connection?
Grid-Free includes a 10 kWh battery pack that runs HVAC and does not require shore power.
Does the container footprint describe delivery clearance?
No, delivery access must be reviewed separately from the space occupied by the office after placement.
Is the 40 ft bathroom office the same height?
Confirm the 40 ft office dimensions in the written quote rather than applying the 20 ft office height to a different unit.
Can I rent a 20 ft office outside Colorado?
Yes, JOLT takes nationwide office projects, with a 12-month rental minimum outside Colorado and destination-specific delivery arrangements.
- RentBase: the office that shows up and works
- RentGrid-Free: drop it anywhere. It runs itself.
- Guide20 or 40? How to pick the right office container
- AnswerDelivery clearance for a shipping container: 70 ft for a 20, 100 ft for a 40
- AnswerHow do you prepare a site for an office trailer?
- AnswerDo construction site offices have to be ADA compliant?
- JOLTPrices.
- JOLTContainer delivery by state.
Ready when your site is.
Rentals from $85/mo · every rent published
A deposit holds your delivery window. Cancel free of charge more than 14 days before the first day of the window. Deposits from $85 are applied to your first invoice.