
Straight answer
Do construction site offices have to be ADA compliant?
Separate construction-process ADA exceptions from public access, employee accommodations and local approvals before reserving a jobsite office.
- Reading time
- 9 min
- Updated
- 2026-10-22
- Rentals from
- $85/mo
- Talk to us
- 970-279-1015

Key facts
- The Base 20 ft office container rents for $795 per month as of .
- The reservation deposit on the Base 20 ft office container is $750 as of .
- The 10 ft storage container rents for $225 per month as of .
Cite this page: "Do construction site offices have to be ADA compliant?" JOLT (Jolt Rents), https://joltrents.com/answers/construction-office-ada-requirements/. Last updated October 22, 2026.
Not always. Under the 2010 ADA Standards, §203.2, structures directly associated with the actual processes of construction are exempt, and the U.S. Access Board names construction trailers as an example. A sales office or other public-facing use is a different question, and employer duties under Title I still apply. A qualified accessibility reviewer should scope your planned use.
What does the ADA construction-process exception actually cover?
The 2010 ADA Standards §203.2 distinguishes structures directly associated with the actual processes of construction. The U.S. Access Board's explanation includes construction trailers among its examples. That is a specific scoping exception, not a statement that every temporary building used by a contractor is outside the standards (access-board.gov, Chapter 2 new construction and §203.2, checked October 22, 2026).
Begin the review with what happens inside the office. Describe who works there, who visits, what meetings occur and whether those activities directly support the construction process. A label on a purchase order cannot do that work for the reviewer. Keep the description specific enough that someone unfamiliar with the project can understand the intended operation.
The Access Board also explains that the standards cover temporary facilities other than those used in construction. Its examples include temporary classrooms and reviewing stands. Duration alone therefore does not answer the question. An office expected to remain for several months still needs its actual use assessed rather than being classified solely by its removal date.
Ask the project's qualified accessibility reviewer to identify the basis for the scoping decision. Record the proposed use and the conditions under which that decision was made. If the activities later change, take the changed use back for review. A decision about a construction-process office should not silently become the decision for an unrelated public service location.
Keep a copy of that determination with the placement drawing and rental information. This gives the superintendent, owner and procurement lead the same starting point. It also separates an interpretation made for the project from the product dimensions JOLT supplies. Neither the rental company name nor a familiar office configuration substitutes for the determination.
Does the exception cover a sales office or public-facing use?
Do not carry a construction-process conclusion over to a sales office without reviewing the difference in use. A visitor meeting about buying a property is not described merely by saying that the room sits beside active construction. Identify the public activity clearly and ask how that activity affects the applicable standards. The answer belongs with the project review, not an assumption made during equipment selection.
Separate the user groups in the request. List construction employees, owner representatives, inspectors, customers and any other expected visitors. Then identify which activities each group will undertake inside or outside the unit. This is an intake step, not a claim that one visitor category automatically determines the legal outcome.
For a mixed-use proposal, describe the overlap rather than choosing the most convenient label. An office might be used for project administration during one part of the week and customer appointments at another time. Give the reviewer both uses before the entrance arrangement is selected. Ask whether a different location or separate public meeting arrangement is needed.
Make the operating boundary visible to the team after review. If the approval assumes construction-only use, tell the people booking meetings what that means for their plans. Do not let an appointment calendar change the room's function without anyone revisiting the decision. The practical objective is to keep the approved use and the actual use aligned.
Public projects also need a clear account of who will use the space. The municipal and government project information can help identify the rental context, but the responsible public entity and its reviewers must address the accessibility questions. A procurement description should state the required outcome rather than calling a container compliant on the strength of its product name.
How are employee accommodation duties different from design standards?
The Access Board's discussion distinguishes the design standards from Title I workplace nondiscrimination duties. A construction-process exception does not answer every question an employer may have about an employee's needs. Treat employment accommodation review as a separate task. Do not stop that task because the project has documented a position on §203.2.
The same federal guidance discusses employee work areas and distinguishes spaces not used for work, including employee restrooms and break rooms. That discussion must be applied within the correct scoping analysis. It is not a reason to assume that every room associated with a construction trailer follows the same rule. Ask the reviewer to address the particular spaces actually proposed.
Procurement can help by giving the employer and reviewer reliable information rather than drawing legal conclusions. Supply the selected unit, its stated door arrangement and the planned site location. Identify whether the requested use includes a bathroom or a separate meeting area. Ask what additional drawings or measurements they require before committing to that arrangement.
Avoid putting personal medical information into a general delivery request. The project can coordinate the required physical arrangement without distributing an employee's private circumstances to everyone copied on a logistics email. Let the employer manage the accommodation process through its appropriate channels. Give the site team the resulting practical instructions it needs to implement.
If the review identifies a requirement the selected office has not been shown to meet, resolve that gap before reservation. Ask for a different arrangement or obtain the necessary supporting information. Do not assume a field alteration will make the unit suitable. The rental choice should follow the documented requirement, not force the reviewer to defend a choice already purchased.
Does a 36-inch door prove an accessible entrance?
No. The stated 36-inch steel personnel door is a product fact for the Base 20 ft office. It does not describe the entire approach, threshold, entrance arrangement or interior use. Give the reviewer the product information as one input and ask which additional dimensions and site details are needed.
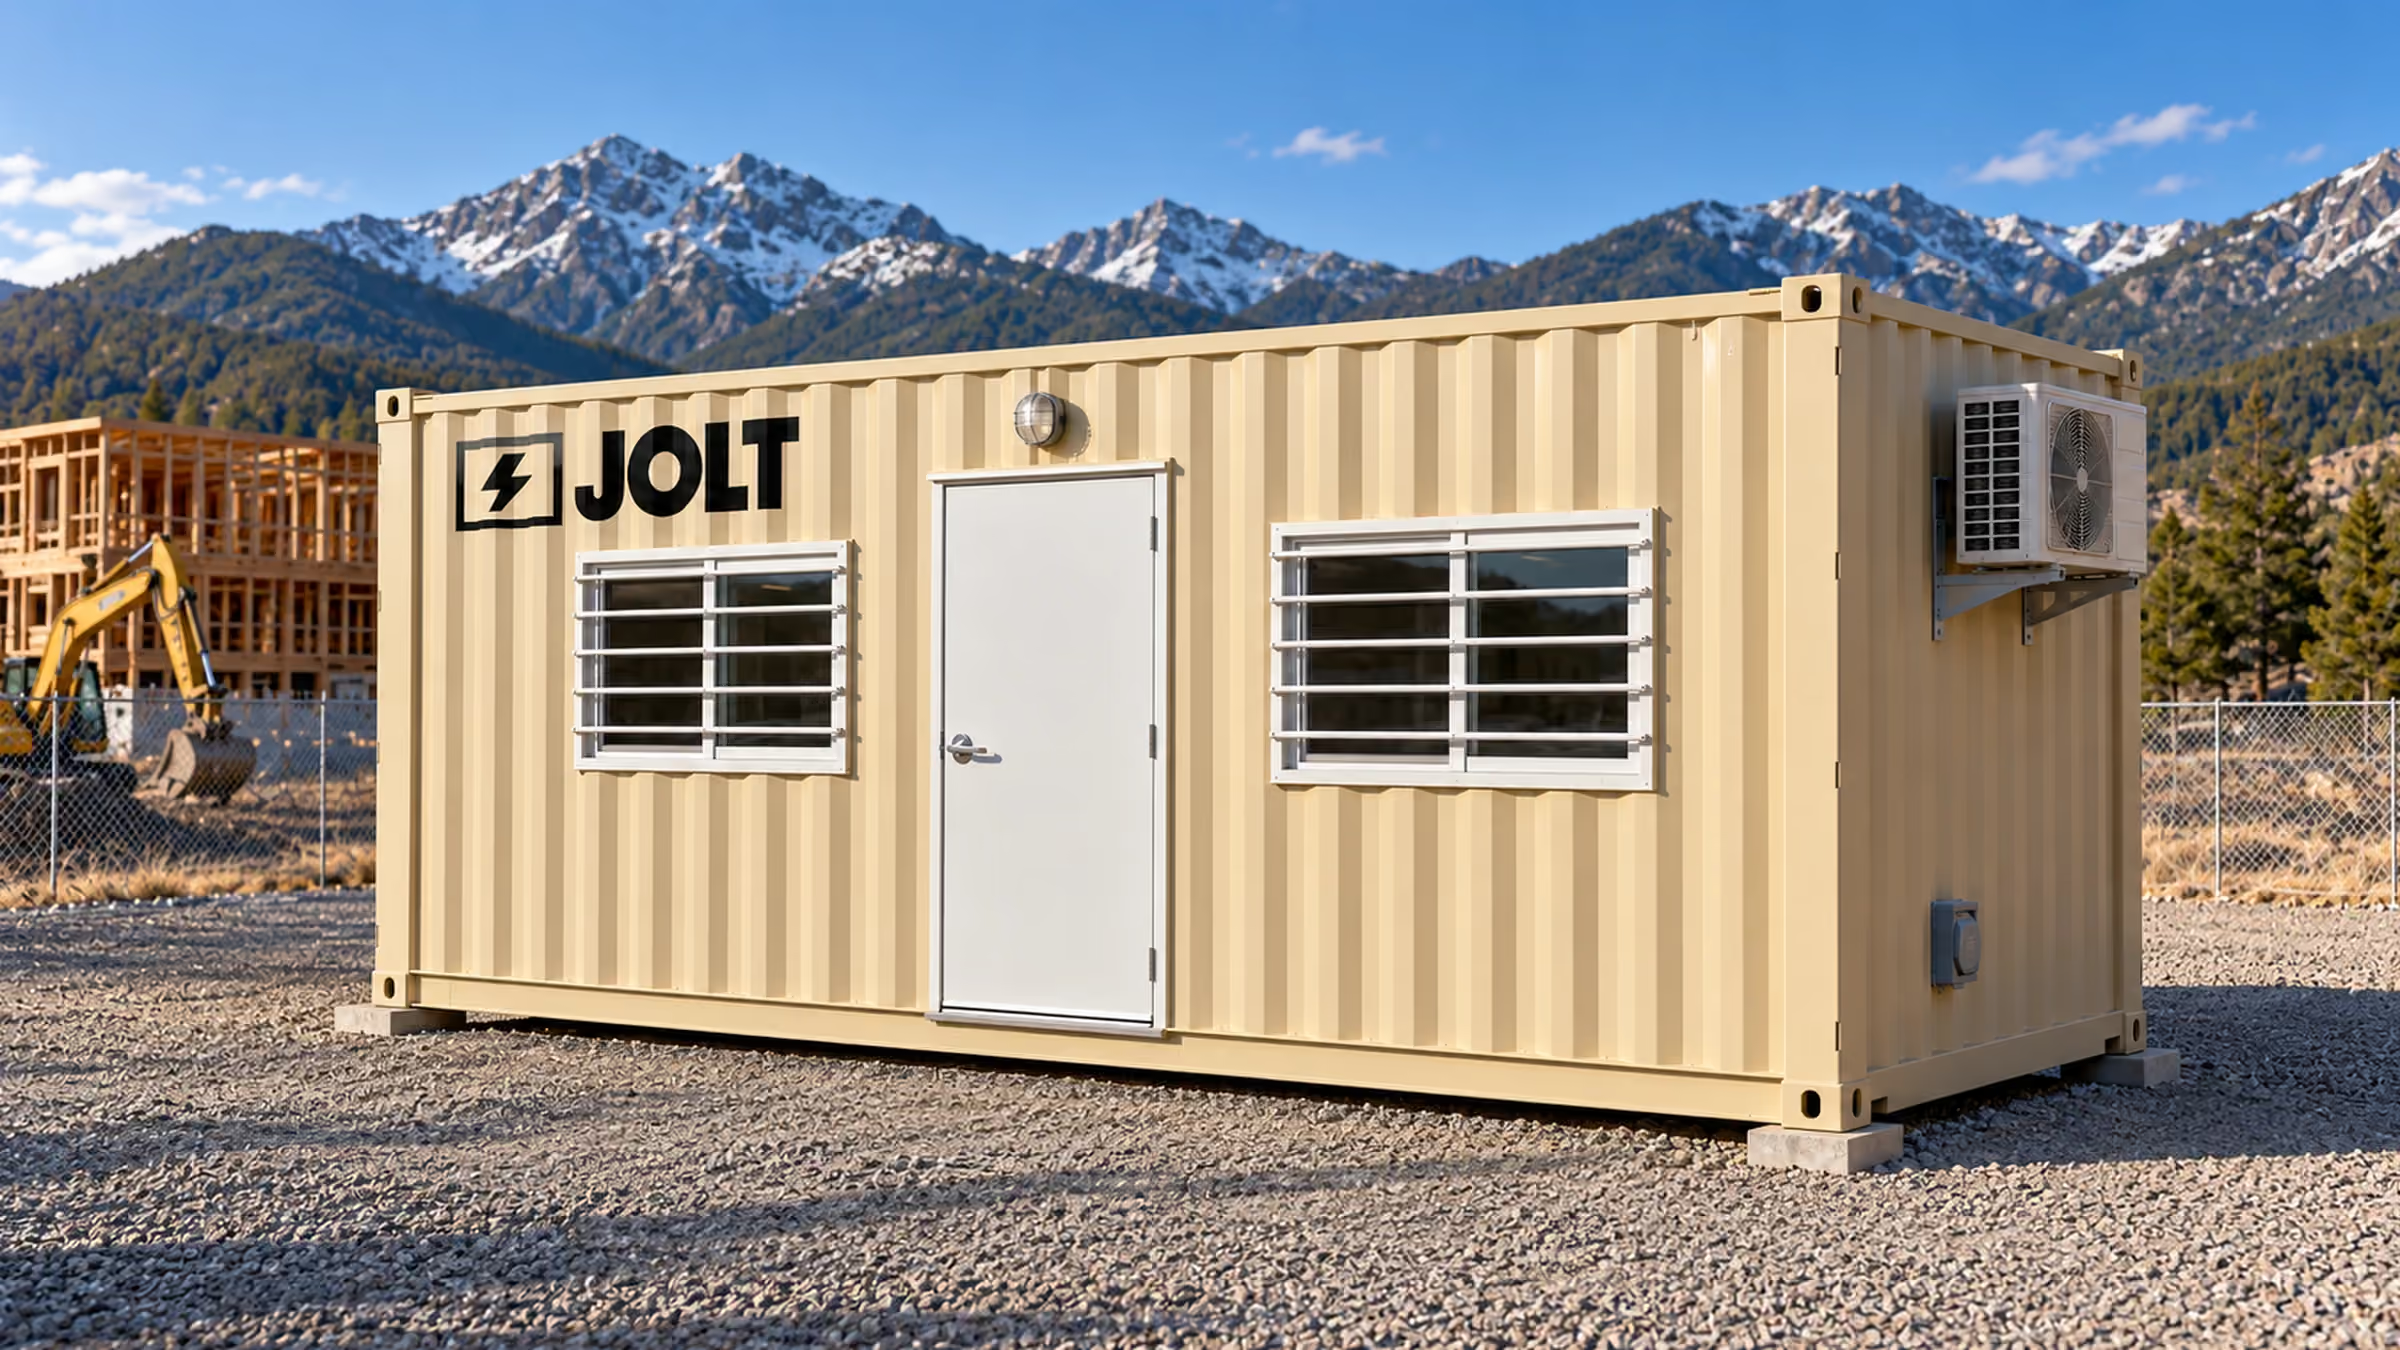
The Base's ISO container is 20 ft long; height is 8 ft 6 in, and width is 8 ft. It has two barred slider windows, installed lights and outlets, vinyl-plank flooring and mini-split heating and cooling. Those features describe the rented room. None should be presented as an accessibility certification for the completed site arrangement.
Draw the intended path from the place users arrive to the office entrance. Show any site elements the reviewer asks to evaluate and identify who will supply them. Do not order an assumed ramp package on the basis of a general office description. Confirm the actual entrance components and their responsibility in the written quote and the project review.
Power selection also belongs in the rental decision, but it is a different question from accessibility. Base uses a 50-amp shore-power inlet and needs shore power or a customer-supplied generator. Grid-Free operates without shore power and includes a battery rated at 10 kWh to power its HVAC. Neither power choice settles whether the office's approach is appropriate for its users.
For the 40 ft bathroom office, the stated bathroom location is the far end, within an enclosure. Do not infer accessible fixtures, a particular bathroom layout or connection details from that description. If bathroom accessibility is part of the requirement, request the information needed for a qualified review before choosing the unit.
Which local approvals still need to be checked?
Ask the authority responsible for the location which approvals apply to the proposed office and use. Accessibility scoping, permission to place a temporary structure and the rental reservation are different decisions. A successful order does not settle the first two. Start with the construction trailer permit questions when organizing that conversation.
Chicago provides a useful example of why the use needs to be explicit. Its Express Permit Program describes a temporary single-level trailer used as office space, storage or a sales center in association with permitted construction work. That local process references Chicago 14A-4-405, 14B-31-3103 and 17-9-0301; it is not a national permission or an ADA determination (chicago.gov, construction trailer Express Permit Program, checked October 22, 2026).
Give your own jurisdiction a location plan and a truthful use description. Ask what it needs to review the temporary office rather than assuming Chicago's process applies elsewhere. Record the responsible contact and the decision in the project file. If the office location changes, ask whether the existing review still covers the revised position.
Egress is another separate responsibility. OSHA 1926.34(a) requires exits to permit free and unobstructed egress from an occupied structure. Meeting that duty is not proof of ADA compliance, and an accessibility scoping decision is not permission to obstruct an exit (osha.gov, 1926.34 means of egress, checked October 22, 2026).
Keep the office arrangement consistent with both reviews once it is occupied. Ask the superintendent to include entrance and exit conditions in the site coordination discussion when storage, parking or work areas move nearby. A placement drawing can become outdated during a long project. The office site preparation answer addresses the separate delivery-readiness conversation without replacing accessibility review.
How should nationwide delivery and rental terms enter the decision?
JOLT takes office projects nationwide, with two delivery pricing cases. Colorado, Wyoming, Utah, Idaho and Montana use a published fixed charge for each unit in each direction, and the pickup charge matches delivery. Other destinations in the lower 48, as well as Alaska and Hawaii, receive project-specific delivery and pickup pricing. Review the state delivery rule before approving the transport allowance.
For the project-priced case, send the office selection and job ZIP through the nationwide project quote request. The desk supplies a written delivered quote within one business day. After the 5:00pm Mountain Time cutoff, a request's response clock starts on the next business day. The quote remains valid for 14 days, with a Reserve this quote link in its email.
Do not mistake that quote turnaround for completion of an accessibility review or a guaranteed installation date. The standard delivery window is 2–4 weeks after a confirmed reservation. Coordinate the needed review before relying on the office location in the construction schedule. Quote pricing and site acceptance should be tracked as separate decisions with separate owners.
Office rentals have a three-month minimum for Colorado locations and a 12-month minimum for locations outside Colorado. A long commitment makes unresolved use questions especially important to settle early. Include the planned occupancy purpose in the approval package, not just the length of rental. Keep the commercial commitment visible while the team evaluates whether the selected arrangement can serve that purpose.
Use current rental pricing for the equipment budget. Base office rent is $795/mo, and its reservation deposit is $750. The deposit is credited to the first invoice; recurring charges also include the damage waiver, environmental fee and applicable sales tax. None of those charges purchases a permit or an accessibility finding.
What should procurement receive before authorizing the office?
Send procurement a short decision package containing the exact office selection, location, intended activities and reviewing contacts. Attach the product information actually used in the review. Identify any entrance or other site components still requiring confirmation. The purchase order should make unresolved responsibilities visible rather than masking them with a general accessibility adjective.
Ask for a written answer to each remaining requirement before releasing the reservation. For a bathroom office, that may include confirming the information the reviewer needs about the proposed configuration. For an entrance, it may mean identifying the party responsible for the approach and any additional components. Do not invent a JOLT inclusion to fill an empty line in the project scope.
Keep the review questions separate from requests for additional equipment. A reviewer might need a measurement or a drawing before recommending any physical change at all. Send the specific information request to the appropriate party, then return the response to the reviewer. This avoids ordering an entrance arrangement before anyone has established what the project actually requires.
When several organizations share the site, identify who can approve a change in the office's function. A contractor's meeting plan and an owner's visitor plan should not develop independently for the same room. Compare those plans before committing the location to either use.
Assign someone to watch for changes in use after delivery. Moving public meetings into a construction-only office, relocating the unit or changing its approach should trigger a check against the original determination. Keep the reviewer involved where the basis of that determination changes. This is more useful than retaining a one-word compliance label that no longer describes the actual arrangement.
Finally, keep the commercial documents alongside the project review without confusing their purposes. The delivered quote establishes the equipment and transport proposal; the qualified review addresses the proposed use and conditions. JOLT's Gypsum, Colorado team can be contacted at 970-279-1015 during its weekday 7:00am–7:00pm Mountain Time hours for rental coordination. Use that conversation to resolve product questions, not to replace the authority responsible for your accessibility decision.
Questions contractors ask
Is every temporary construction office exempt from ADA standards?
No. The construction-process exception requires a review of actual use, and temporary status alone does not establish that the exception applies.
Does JOLT's 36-inch personnel door establish accessibility?
A stated door dimension does not establish the accessibility of an entrance, the approach to it or the planned office use.
Can I assume a sales office qualifies for the construction exception?
Have a qualified reviewer assess the sales activity and visitors rather than assuming that a location within a construction site settles the question.
Are employment duties separate from design standards?
Yes. The U.S. Access Board distinguishes construction-process scoping from the ADA's workplace nondiscrimination obligations under Title I.
Is the 40 ft office bathroom certified accessible?
An enclosed bathroom description is not an accessibility certification; have a qualified reviewer assess the required configuration before choosing that office.
Does a rental reservation replace local approval?
A reservation does not establish permission for the proposed use or settle the local authority's accessibility review.
What is the office minimum outside Colorado?
An office rented for a site outside Colorado carries a 12-month minimum, even when the project calls the structure temporary.
What should an accessibility review start with?
Start with the actual activities, expected users, site approach, entrance arrangement and the jurisdiction responsible for reviewing the proposed location.
- RentBase: the office that shows up and works
- Rent40 ft field office with a bathroom — for the long job
- AnswerDo I need a permit for a construction trailer?
- AnswerHow do you prepare a site for an office trailer?
- SolutionRentals for municipal & government
- JOLTPrices.
- JOLTContainer delivery by state.
- JOLTDelivery zones, fees and windows from our Gypsum yard
Ready when your site is.
Rentals from $85/mo · every rent published
A deposit holds your delivery window. Cancel free of charge more than 14 days before the first day of the window. Deposits from $85 are applied to your first invoice.