A rented generator, fuel runs and noise all day. Our estimate for a Base office run on a generator, with fuel runs, internet and a camera, is $2,308 a month.
What JOLT changes
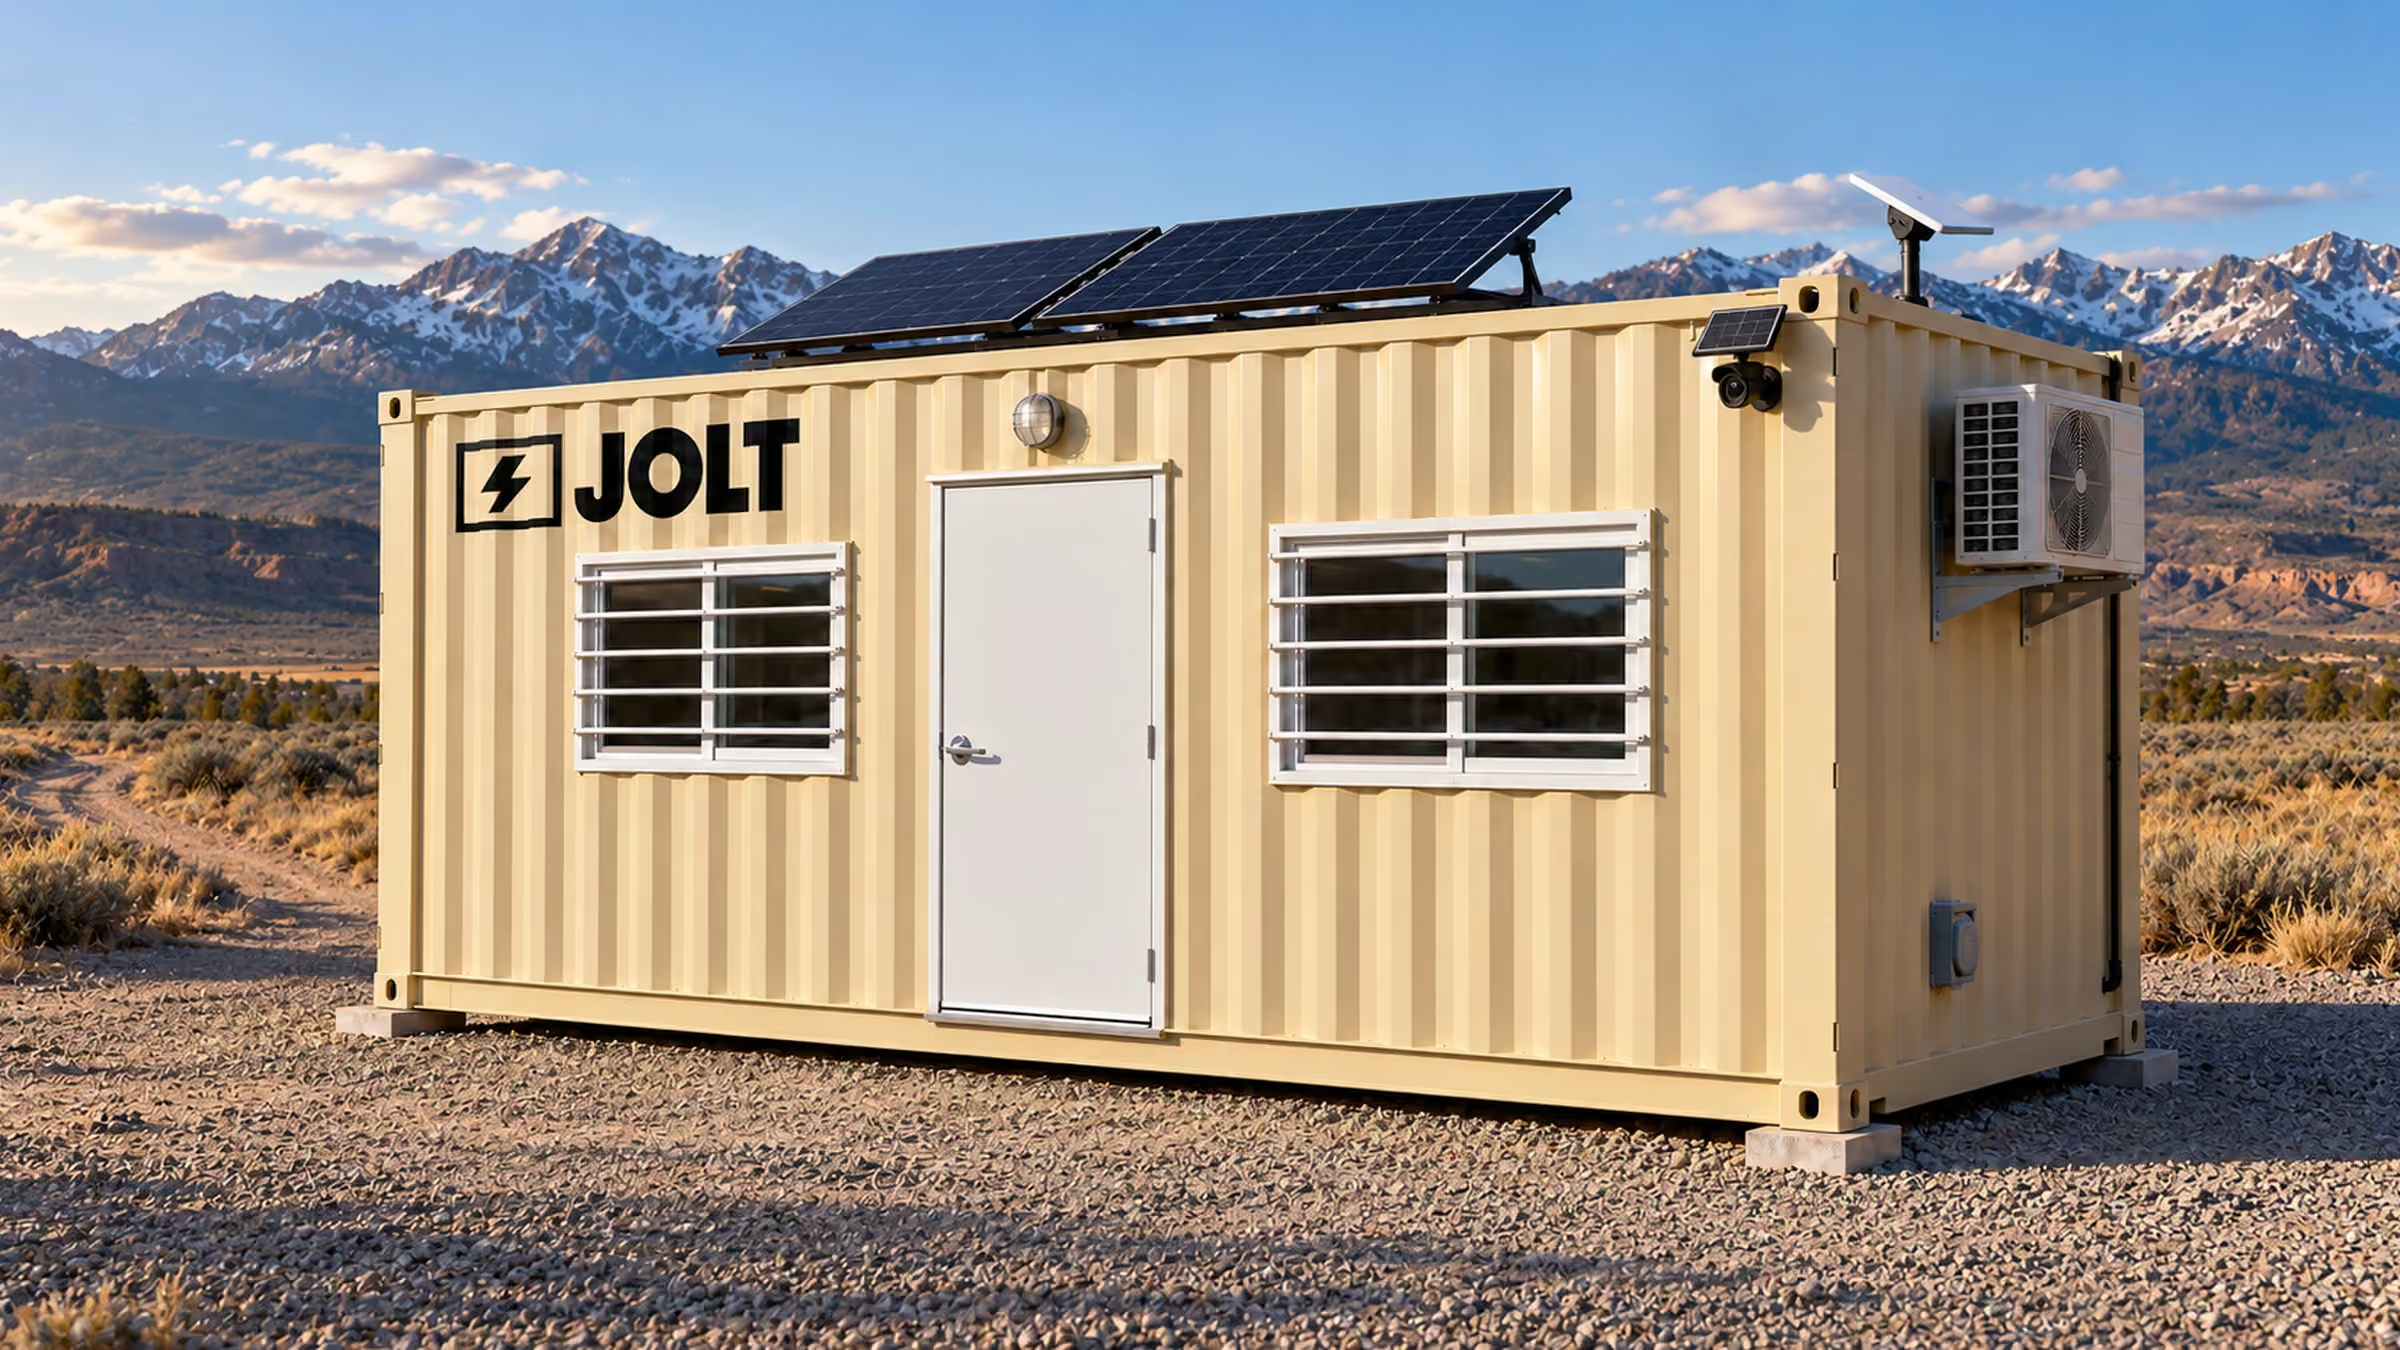
Grid-Free carries roof solar, a 10 kWh battery, Starlink and a camera. The battery runs the heat and A/C. $1,495 a month. Nothing to refuel.
An uncooled container gets hotter than the air outside. Crews retreat to idling trucks.
What JOLT changes
Every JOLT office has a mini-split. Grid-Free runs it from solar and a 10 kWh battery; output depends on sun and load.
Tools that walk off at night
What it costs you
Equipment theft costs U.S. contractors an estimated $300 million to $1 billion a year (National Equipment Register and NICB). Most of it is never recovered.
What JOLT changes
One-trip steel storage with a welded lockbox. WATCH adds a solar LTE camera with motion alerts for $129 a month. It comes built in on Grid-Free and Alpine.
Nowhere to meet the owner or the inspector
What it costs you
Walkthroughs happen on a tailgate. Plans ride on a truck seat.
What JOLT changes
A clean, lit office with a plan table (READY), Starlink for plans, email and video calls, and your logo on the door.
We help you plan the placement. Here is what Sacramento asks for. Locate the parcel before choosing a position. A Railyards work address may include public passages and private staging ground. Show where the occupied office would stand. Give locked tools their own position on that drawing. Mark the property line and pedestrian access. Tell us whether the site has a planned shore connection. We can compare unit footprints with the usable staging space.
On a private lot
Sacramento Planning's zoning permit information starts the private-property conversation. Ask Planning which district covers the actual parcel. Describe the office's occupied use and expected duration. Ask whether it is accessory to the permitted construction project. Show existing parking and pedestrian access on the site drawing. Include a separate box if the contractor needs stored materials. A downtown construction parcel differs from a residential driveway. Ask Planning about the specific address rather than applying one answer citywide.
The city's building-code page identifies the applicable 2025 California Building Standards Codes. Local amendments apply to new applications from January 1,2026. Ask Sacramento Building Permit Services about the temporary occupied structure. Show its electrical plan and any proposed bathroom service. Ask whether fire review or an accessible route applies. Ask Building to classify the occupied Sacramento office. Keep its answer with Planning's parcel decision.
For a Sacramento tenant improvement, ask the property owner which area can be used. Show the current approved building plan to Planning. Base's 50-amp inlet belongs in the Sacramento electrical plan. Ask the Sacramento site electrician about that connection. A bathroom office raises another service question. If the parcel lies in unincorporated Sacramento County, identify its county desk. City zoning guidance describes city parcels, not every Sacramento mailing address. Keep that jurisdiction answer on the position plan.
On a street or sidewalk
Sacramento's minor encroachment instructions classify temporary storage pods as Street Use. The instructions also name dumpsters, cranes and sidewalk scaffolding. They describe a no-dig minor encroachment application. Ask Development Engineering how an occupied office is reviewed. Show whether the proposed unit crosses a sidewalk or parking lane. Mark the curb position and dates on the application drawing. Ask which public-space footprint may be approved.
A Sacramento Valley Station entrance has different pedestrian needs from a fenced lot. Ask the project's public-space authority about the actual location. A container behind the property line belongs in Planning's private-lot discussion. A container across that line raises Development Engineering's street-use question. Give both desks the same marked boundary. Ask about the project's pedestrian route when discussing a public position. Document the approved work limits for each station-district phase. A roadway work plan addresses its named space, not every nearby staging position.
HOA and deed restrictions
Get a Sacramento landlord's approval for a leased worksite. A homeowner's driveway may also be governed by HOA rules. Show the association the exact exterior and occupied period. For this Sacramento review, Alpine offers cedar surrounds around its matte-black mountain envelope. Its covered entry deck affects the marked footprint. Ask whether that appearance and position fit the private covenant. Keep any association answer distinct from the city's zoning review.
Check a Sacramento parcel map for shared drives and easements. A unit can stand behind a sidewalk while occupying a utility corridor. Mark that corridor on the drawing. Ask its holder about any affected access. The 10 ft storage box fits where a 20 ft will not. A smaller footprint still needs an allowed position. Ask Planning about required parking on a commercial lot. If the proposed pad changes during the job, update the owner and association. Keep those answers with the project's city approvals.
Getting the site ready
For a Railyards parcel, ask the owner to identify the contractor entrance. Draw the prepared level pad inside the approved boundary. Keep that area firm and well drained. Mark overhead obstacles and active excavations on the current plan. A new pedestrian connection can change available space. Compare the proposed office position with future station work. Preserve the approved path into the parcel. Recheck the plan after paving or gate changes.
At a Sacramento site with shore power, Base uses its 50-amp inlet. Discuss the connection with the electrician. Grid-Free needs no shore power when site utilities remain unfinished. Its roof solar needs consideration in choosing an exposed pad. For Valley Station tools, choose a 12 ft crib with a man door and barred window. For larger station tools, the one-trip 20 ft box provides a welded lockbox and four cargo-door lock bars. Mark each unit separately beside station-area work limits. We can help compare footprints with the position you have approved.
Where JOLT fits best
The city's station-district overview describes separate north-entrance and connector work. A long Sacramento Valley Station package can need daily coordination space. It can also need locked material storage on a reviewed parcel. Both units for this station package come from our fleet. Tell our project desk which units the package needs. Ask the owner where the approved staging boundary runs. Show Planning the occupied office and the separate storage position.
On a year-long Sacramento commercial remodel, the pad may change between phases. A compact 10 ft box can preserve scarce private-lot space. Base suits a powered office position. Grid-Free works where shore power is not established. The 40 ft bathroom office needs a longer reviewed position. Its service questions belong with Building Permit Services. Keep tenant parking and the owner's access rules on the sketch. We can compare the units after those Sacramento constraints are marked.
Built for Sacramento weather
At Sacramento Airport ASOS, NOAA's 1991–2020 monthly normals show a July average high of 92.6 °F. The January average low is 39.2 °F. July's precipitation normal is 0.00 inch. January's normal precipitation reaches 3.66 inches. These airport averages help frame summer cooling and winter drainage. A station-district pad needs its own site-specific planning. Keep the winter approach out of standing-water areas.
For a Sacramento workroom, Base provides mini-split heat and cooling. It also includes lights, outlets and a 50-amp shore-power inlet. Plan that connection with the Sacramento site's electrician. Grid-Free has built-in roof solar, Starlink and a camera. On this Sacramento pad, its 10 kWh battery pack runs HVAC without required shore power. Here solar output depends on sun and load. Consider shade from later Railyards construction when selecting the pad. Ask Building about the proposed occupied office whichever tier you choose.
For Sacramento winter use, Alpine adds a covered entry deck and standing-seam over-roof. Its backup heat may appeal on a wet winter worksite. The 40 ft bathroom office gives Sacramento crews mini-split heat and cooling. Show its enclosed bathroom and 50-amp inlet in the utility plan. For tools, a 10 ft walk-in box suits a compact approved position. For a Railyards position, consider the high-cube's 9 ft 6 in height. Compare its space needs with the station-area staging parcel. Preserve drainage around Sacramento storage in January.
Who rents JOLT offices in Sacramento
Sacramento Valley Station entrance crews
The city's fall 2025 station overview identifies a north entrance. It marked construction beginning in fall 2025 and targeted a 2026 entrance. Ask the project owner about the current stage. A Base office could serve a reviewed powered contractor parcel. READY adds a plan table and whiteboard for drawings. A 12 ft walk-in box gives tools a separate location. Show pedestrian circulation on the position plan. Ask Development Engineering about any proposed public-space occupation.
Western Connector project teams
The same station-district document describes the Western Connector. Its grant was awarded in October 2024. Design work was scheduled for fall 2025. Those dates describe planning stages, not a current construction authorization. Ask the owner which contractor parcels are active. Grid-Free could serve a prepared position lacking shore power. Its built-in Starlink and camera support an office. A 20 ft one-trip box supplies lock bars and a welded lockbox. Ask Planning about both positions on private land.
Downtown tenant-improvement crews
A Sacramento downtown remodel can involve a narrow private pad. Show the owner the office and storage footprints. Ask Planning which parcel use approval fits the project. On that downtown pad, a 10 ft box fits where a 20 ft cannot. Its walk-in man door supports frequent tool access. Base suits an approved shore-powered office position. Mark parking and pedestrian access around both units. Development Engineering can address a separate curb proposal. Keep the project's private and public permissions distinct.
Multi-phase Railyards contractors
A long Railyards work package can change its staging layout. Ask the project owner about each authorized phase. A 40 ft bathroom office needs a larger approved pad and utility plan. On that parcel, a 40 ft high-cube offers twice a 20 ft box's floor. Map both positions against the next pedestrian connection. Building Permit Services can review the occupied office. Planning can review its private-land use. Use the station overview for project context, then request current work limits. We can compare shorter units if the usable position narrows.
How we built this page: rent, upgrade and delivery figures come from the JOLT catalog at build time. Permit, street, HOA and weather facts are linked to their sources in the text. Written and reviewed by Lisa Tanner.
Last updated .
Questions Sacramento contractors ask
What comes in a JOLT office for a Sacramento job?
Every 20 ft office has heat and A/C, lights, outlets, a vinyl-plank floor, a 36-inch steel door and two barred windows. Grid-Free adds roof solar, a 10 kWh battery, Starlink and a camera. Offices rent from $795 a month.
Can the office run before the site has power?
Yes. Grid-Free runs its heat and A/C, lights, outlets and Starlink from roof solar and a 10 kWh battery. Output depends on sun and load. It rents for $1,495 a month.
Can we put our logo on it?
Yes. BRAND applies your logo in 24 by 48 inch vinyl on two sides of the unit. $450, one time.
Do I need a permit for a jobsite office in Sacramento?
A Sacramento jobsite office may need both zoning and building review. Ask City Planning about the proposed parcel and occupied use, then ask Building Permit Services about the office and its electrical connection. New applications follow the 2025 California Building Standards Codes and local amendments; show both desks the same marked position.
Can the office sit on a Sacramento street?
A Sacramento street office needs Development Engineering's authorization for that public-space position. The city's minor encroachment instructions classify temporary storage pods as Street Use, but ask the desk how an occupied office is reviewed. Bring the curb location, dates and pedestrian route to that conversation; private-lot approval is separate.
What does the site need before delivery?
A firm, level pad, a clear path for the truck, and a person on site to show the driver where it goes. Tell us about gates, slopes and overhead lines when you ask for the quote.
How much does delivery to Sacramento cost?
Delivery to Sacramento is quoted per project. We route the unit from the nearest JOLT source yard and send a written delivered quote within one business day. It holds for 14 days. Rent is published: offices from $795 a month, storage from $225.
How long can we rent, and can we buy?
Rentals outside the Rockies start at 12 months. You can also buy an office outright or lease-to-own a 20 ft office over 24 or 36 months.
Start your Sacramento project quote
Offices from $795 a month
Pick the office, the term and the job ZIP. You get a written delivered quote within one business day, and it holds for 14 days.