A rented generator, fuel runs and noise all day. Our estimate for a Base office run on a generator, with fuel runs, internet and a camera, is $2,308 a month.
What JOLT changes
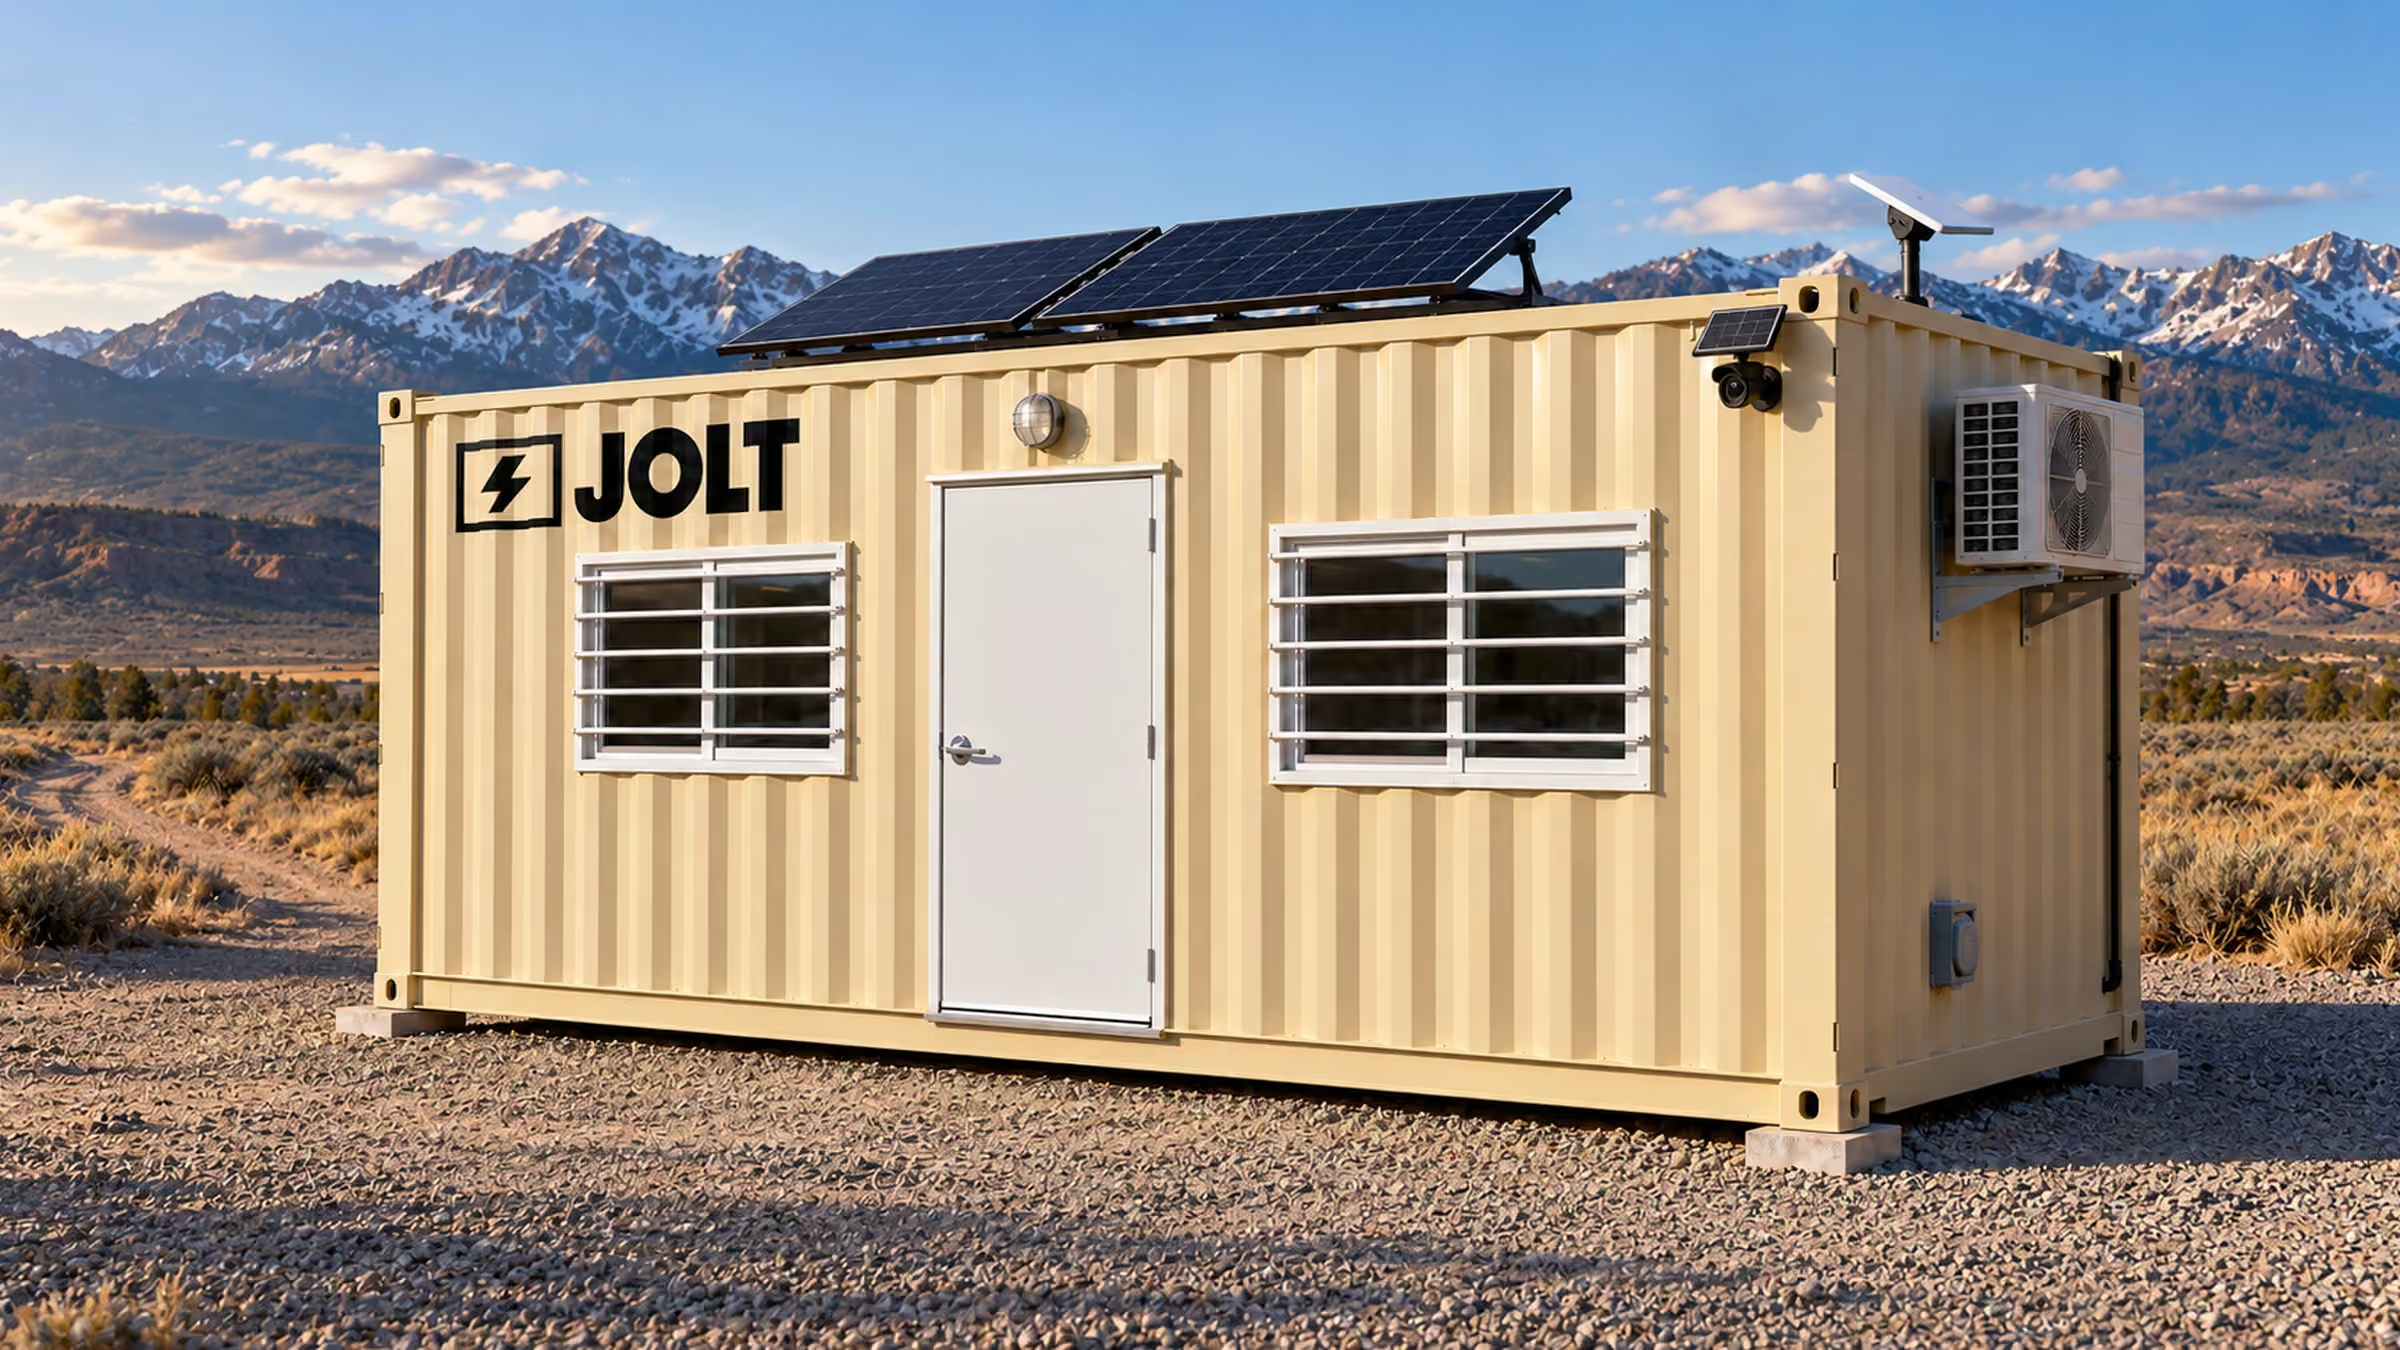
Grid-Free carries roof solar, a 10 kWh battery, Starlink and a camera. The battery runs the heat and A/C. $1,495 a month. Nothing to refuel.
The trailer fills with boxes. Owner meetings happen in the parking lot.
What JOLT changes
A clean, lit, cooled office with power and internet. READY adds a plan table, two chairs, a whiteboard, a mini-fridge and a microwave on day one.
Tools that walk off at night
What it costs you
Equipment theft costs U.S. contractors an estimated $300 million to $1 billion a year (National Equipment Register and NICB). Most of it is never recovered.
What JOLT changes
One-trip steel storage with a welded lockbox. WATCH adds a solar LTE camera with motion alerts for $129 a month. It comes built in on Grid-Free and Alpine.
Nowhere to meet the owner or the inspector
What it costs you
Walkthroughs happen on a tailgate. Plans ride on a truck seat.
What JOLT changes
A clean, lit office with a plan table (READY), Starlink for plans, email and video calls, and your logo on the door.
We help you plan the placement. Here is what Fremont asks for. Start with the parcel and its active construction work. A Warm Springs campus has different site controls from a neighborhood repair. Identify where people would use the occupied office. Mark the separate storage area if tools need a box. We can compare those positions with the available unit lengths. Show Fremont's reviewers and the property manager the same drawing. Include any public easement or sidewalk crossing. Keep answers specific to the project address.
On a private lot
Ask Fremont Planning and Building about its temporary-construction-trailer permit route. Describe the actual occupied container office. Ask which temporary-structure process applies and how long approval lasts. Supply the active project permit and intended office position. Ask whether a changed construction phase needs a revised approval. An industrial campus may offer space without automatically approving occupancy. A residential lot calls for a different land-use conversation. Get the office classified before finalizing its footprint.
Use Fremont Planning's zoning information to identify the parcel district. Ask whether the office and outdoor storage fit its permitted uses. Mark setbacks and required parking on the drawing. On a driveway, ask about a portable box's allowed duration. On an employment campus, ask whether the approved site plan needs revision. Show access for other tenants and emergency vehicles. Keep the unit position separate from the wider work boundary. The decision should describe this Fremont parcel rather than temporary offices in general.
Ask Fremont Building staff which California Building and Fire Code editions apply. Give staff the occupancy, dimensions and utility proposal. Ask whether temporary-structure and electrical reviews are needed. Include the proposed site duration in that conversation. Ask fire reviewers about the position beside other construction activity. Keep that answer with Planning's zoning determination. If the office changes position later, check the revised plan with the relevant desk. A project permit and an occupied-office approval address different uses.
On a street or sidewalk
Fremont Engineering's encroachment guidance covers activity in the public right-of-way and easements. It lists material storage and equipment crossing curbs or sidewalks. Ask Engineering whether the proposed office position needs an encroachment permit. Show whether the unit remains on public land or crosses it to reach private property. Explain the duration and exact frontage. A public-easement crossing can matter even beside a spacious campus. Ask which plans Engineering needs for the actual activity.
Fremont's street-repair sites may move along several ramps. Ask Public Works which work area is authorized. Ask Fremont Public Works where an office could remain during the work. Identify a separate private compound when needed. Show how pedestrians use the adjacent sidewalk. Bring the proposed access path to Engineering if it crosses public improvements. Keep any approved curb activity distinct from the occupied office's longer-term parcel review. We can discuss a smaller private storage position if street space is unavailable.
The Engineering page describes online permit requests through Citizen Access. Ask staff which record type fits the proposed Fremont activity. Include the sidewalk crossing and storage proposal in that inquiry. Ask Engineering about the right-of-way separately from the Fremont private office permit. Ask Planning about the office's private zoning use. Put each response on the site drawing. If the next construction phase changes the entrance, update Engineering's description. Keep pedestrian circulation visible across the revised plan.
HOA and deed restrictions
Get the Fremont landlord's consent for outdoor placement. A Warm Springs business park may control shared drives and exterior storage. An HOA can have additional rules for a residential driveway. Ask whether the occupied office is acceptable for the project's duration. Ask separately about a materials box. Show each reviewer the approved location and selected build. Alpine brings a matte-black mountain envelope with cedar surrounds to that Fremont review. Include its covered entry deck in the Fremont site drawing.
Mark any deed easement crossing the Fremont pad. Ask the easement holder about the position. A shared industrial entrance may need to remain usable throughout later construction. A private appearance approval does not settle the city's permit classification. Likewise, the city's zoning answer cannot grant use of a landlord's loading area. Keep both decisions in the same project file. If the office shifts during a campus expansion, ask about the new location. We can compare another storage length within the remaining authorized footprint.
Getting the site ready
Choose a firm, level Fremont pad with drainage. Map the approach from the actual project entrance. Note turns, overhead obstacles and gates. Mark the proposed final position rather than only a broad laydown area. Identify the on-site person who knows that approved point. Keep shared access and fire routes clear. Review later phase drawings for changes around the pad. Warm Springs employment parcels can have separate tenant circulation. Make sure the approved approach still works when the project winds down.
For tighter Fremont space, consider the 10 ft storage box. A Fremont crew gets a man door and barred window. The 12 ft crib offers similar walk-in tool access. For the larger Fremont compound, a 20 ft storage box brings four lock bars. A welded lockbox accompanies those cargo doors. The 40 ft high-cube measures 9 ft 6 in above the Fremont pad. Draw the chosen storage footprint separately from the office. A powered Base office uses a 50-amp shore inlet. Ask the site's electrician about that connection. Grid-Free can avoid a shore connection where the approved compound has no service.
Where JOLT fits best
Think of a multi-phase Warm Springs industrial expansion. A field office needs a stable, permitted private position. Locked storage can occupy another reviewed part of the campus. The office and storage unit come from the same JOLT fleet. Tell the project desk about every unit the Fremont contract needs. A job extending a year or more benefits from a durable site plan. Keep both positions outside shared drives. Ask the campus manager which gates remain available after later phases begin.
The city's Warm Springs overview describes manufacturing and transit-oriented development. It identifies the Warm Springs/South Fremont BART Station and Tesla Factory. Ask the Warm Springs parcel owner about the specific proposed unit. Base suits a campus pad with shore power. Grid-Free works without that connection. Its battery runs HVAC, with output affected by Warm Springs sun and load. We can compare the storage box against the owner's approved compound.
Built for Fremont weather
The nearby NOAA San Jose station normals provide a South Bay comparison. That station's July average high is 80.8°F. Its January average low is 41.8°F. The twelve precipitation normals total 13.48 inches. These 1991–2020 figures do not measure a Fremont parcel. A Warm Springs campus can have its own surface-water route. Ask the site manager how that route changes after grading.
The dry summer comparison may conceal wet-season access problems. Keep a Fremont storage entrance outside planned runoff. Mark how a later phase changes the office pad's drainage. At a street-ramp job, find a private compound with usable winter access. An approved summer work zone may not provide a long-term office location. Discuss the current surface conditions with the property manager. Keep the chosen office position accessible throughout the work. The San Jose station's normal is useful context, not a site-specific performance measure.
A powered Fremont lot can use Base with its mini-split. Its 50-amp shore inlet calls for electrical planning. Grid-Free has built-in POWER solar, CONNECT Starlink and WATCH camera. A 10 kWh battery pack runs HVAC. Fremont sunlight and the office load affect its output. Alpine adds backup heat and a standing-seam over-roof for Fremont. The covered entry can suit a frequently visited winter site. Ask Building which rules apply to the specific occupied position.
Who rents JOLT offices in Fremont
Warm Springs industrial contractors
Fremont's Warm Springs employment-hub page describes the district's manufacturing activity. Ask a campus owner which construction compound the contract controls. A Base office fits a powered, approved private position. READY adds a plan table and whiteboard for meetings. A separate 20 ft storage box has a welded lockbox. Keep both positions clear of shared tenant drives. Ask Planning how the occupied office fits the parcel. Review later phase access with the property manager.
Station-area development crews
The Warm Springs overview identifies the Warm Springs/South Fremont BART Station. It describes mixed-use and transit-oriented development nearby. Ask the project's owner where private staging ends. Grid-Free can serve that approved station-area pad without shore power. Its battery runs HVAC, while station-area sun and loads affect output. A 12 ft walk-in box can serve a tighter tool area. Ask Engineering about any public-easement crossing. Keep both locations on the project's active drawing.
Public Works street-repair teams
Check Fremont Public Works projects for the relevant street assignment. Ask which ramp or frontage the contract actually covers. Street work may need a separate private base for an office. A 10 ft storage box can fit a smaller approved site. Its man door helps frequent tool access. Ask Engineering about any proposed public-space activity. A Grid-Free office needs no shore power at the approved private location. Keep pedestrian paths available beside the street work.
Larger employment-campus expansions
The Warm Springs district overview mentions Tesla's Fremont Factory and an approved expansion plan. That district fact does not identify a current unit order. Ask the owner of any actual expansion site for the permitted compound. A 40 ft office with bathroom suits a larger approved position. It has an enclosed bathroom and mini-split heat and cooling. Ask the property manager about planned site utilities. A 40 ft high-cube storage box needs its own reviewed position. Keep both outside future construction phases.
How we built this page: rent, upgrade and delivery figures come from the JOLT catalog at build time. Permit, street, HOA and weather facts are linked to their sources in the text. Written and reviewed by Lisa Tanner.
Last updated .
Questions Fremont contractors ask
What comes in a JOLT office for a Fremont job?
Every 20 ft office has heat and A/C, lights, outlets, a vinyl-plank floor, a 36-inch steel door and two barred windows. Grid-Free adds roof solar, a 10 kWh battery, Starlink and a camera. Offices rent from $795 a month.
Can the office run before the site has power?
Yes. Grid-Free runs its heat and A/C, lights, outlets and Starlink from roof solar and a 10 kWh battery. Output depends on sun and load. It rents for $1,495 a month.
Can we put our logo on it?
Yes. BRAND applies your logo in 24 by 48 inch vinyl on two sides of the unit. $450, one time.
Do I need a permit for a jobsite office in Fremont?
Possibly: ask Fremont Planning and Building whether the occupied office follows its temporary-construction-trailer permit route. Give staff the parcel, dimensions, planned use and duration. Ask Building which adopted California code provisions apply, and ask Planning whether the proposed position fits the property's district.
Can the office sit on a Fremont street?
Ask Fremont Engineering before proposing any office in the public right-of-way. Its encroachment guidance covers public streets, sidewalks and easements, including stored materials and equipment crossing a curb. Show Engineering the precise position and duration so it can classify the proposed activity.
What does the site need before delivery?
A firm, level pad, a clear path for the truck, and a person on site to show the driver where it goes. Tell us about gates, slopes and overhead lines when you ask for the quote.
How much does delivery to Fremont cost?
Delivery to Fremont is quoted per project. We route the unit from the nearest JOLT source yard and send a written delivered quote within one business day. It holds for 14 days. Rent is published: offices from $795 a month, storage from $225.
How long can we rent, and can we buy?
Rentals outside the Rockies start at 12 months. You can also buy an office outright or lease-to-own a 20 ft office over 24 or 36 months.
Start your Fremont project quote
Offices from $795 a month
Pick the office, the term and the job ZIP. You get a written delivered quote within one business day, and it holds for 14 days.