A rented generator, fuel runs and noise all day. Our estimate for a Base office run on a generator, with fuel runs, internet and a camera, is $2,308 a month.
What JOLT changes
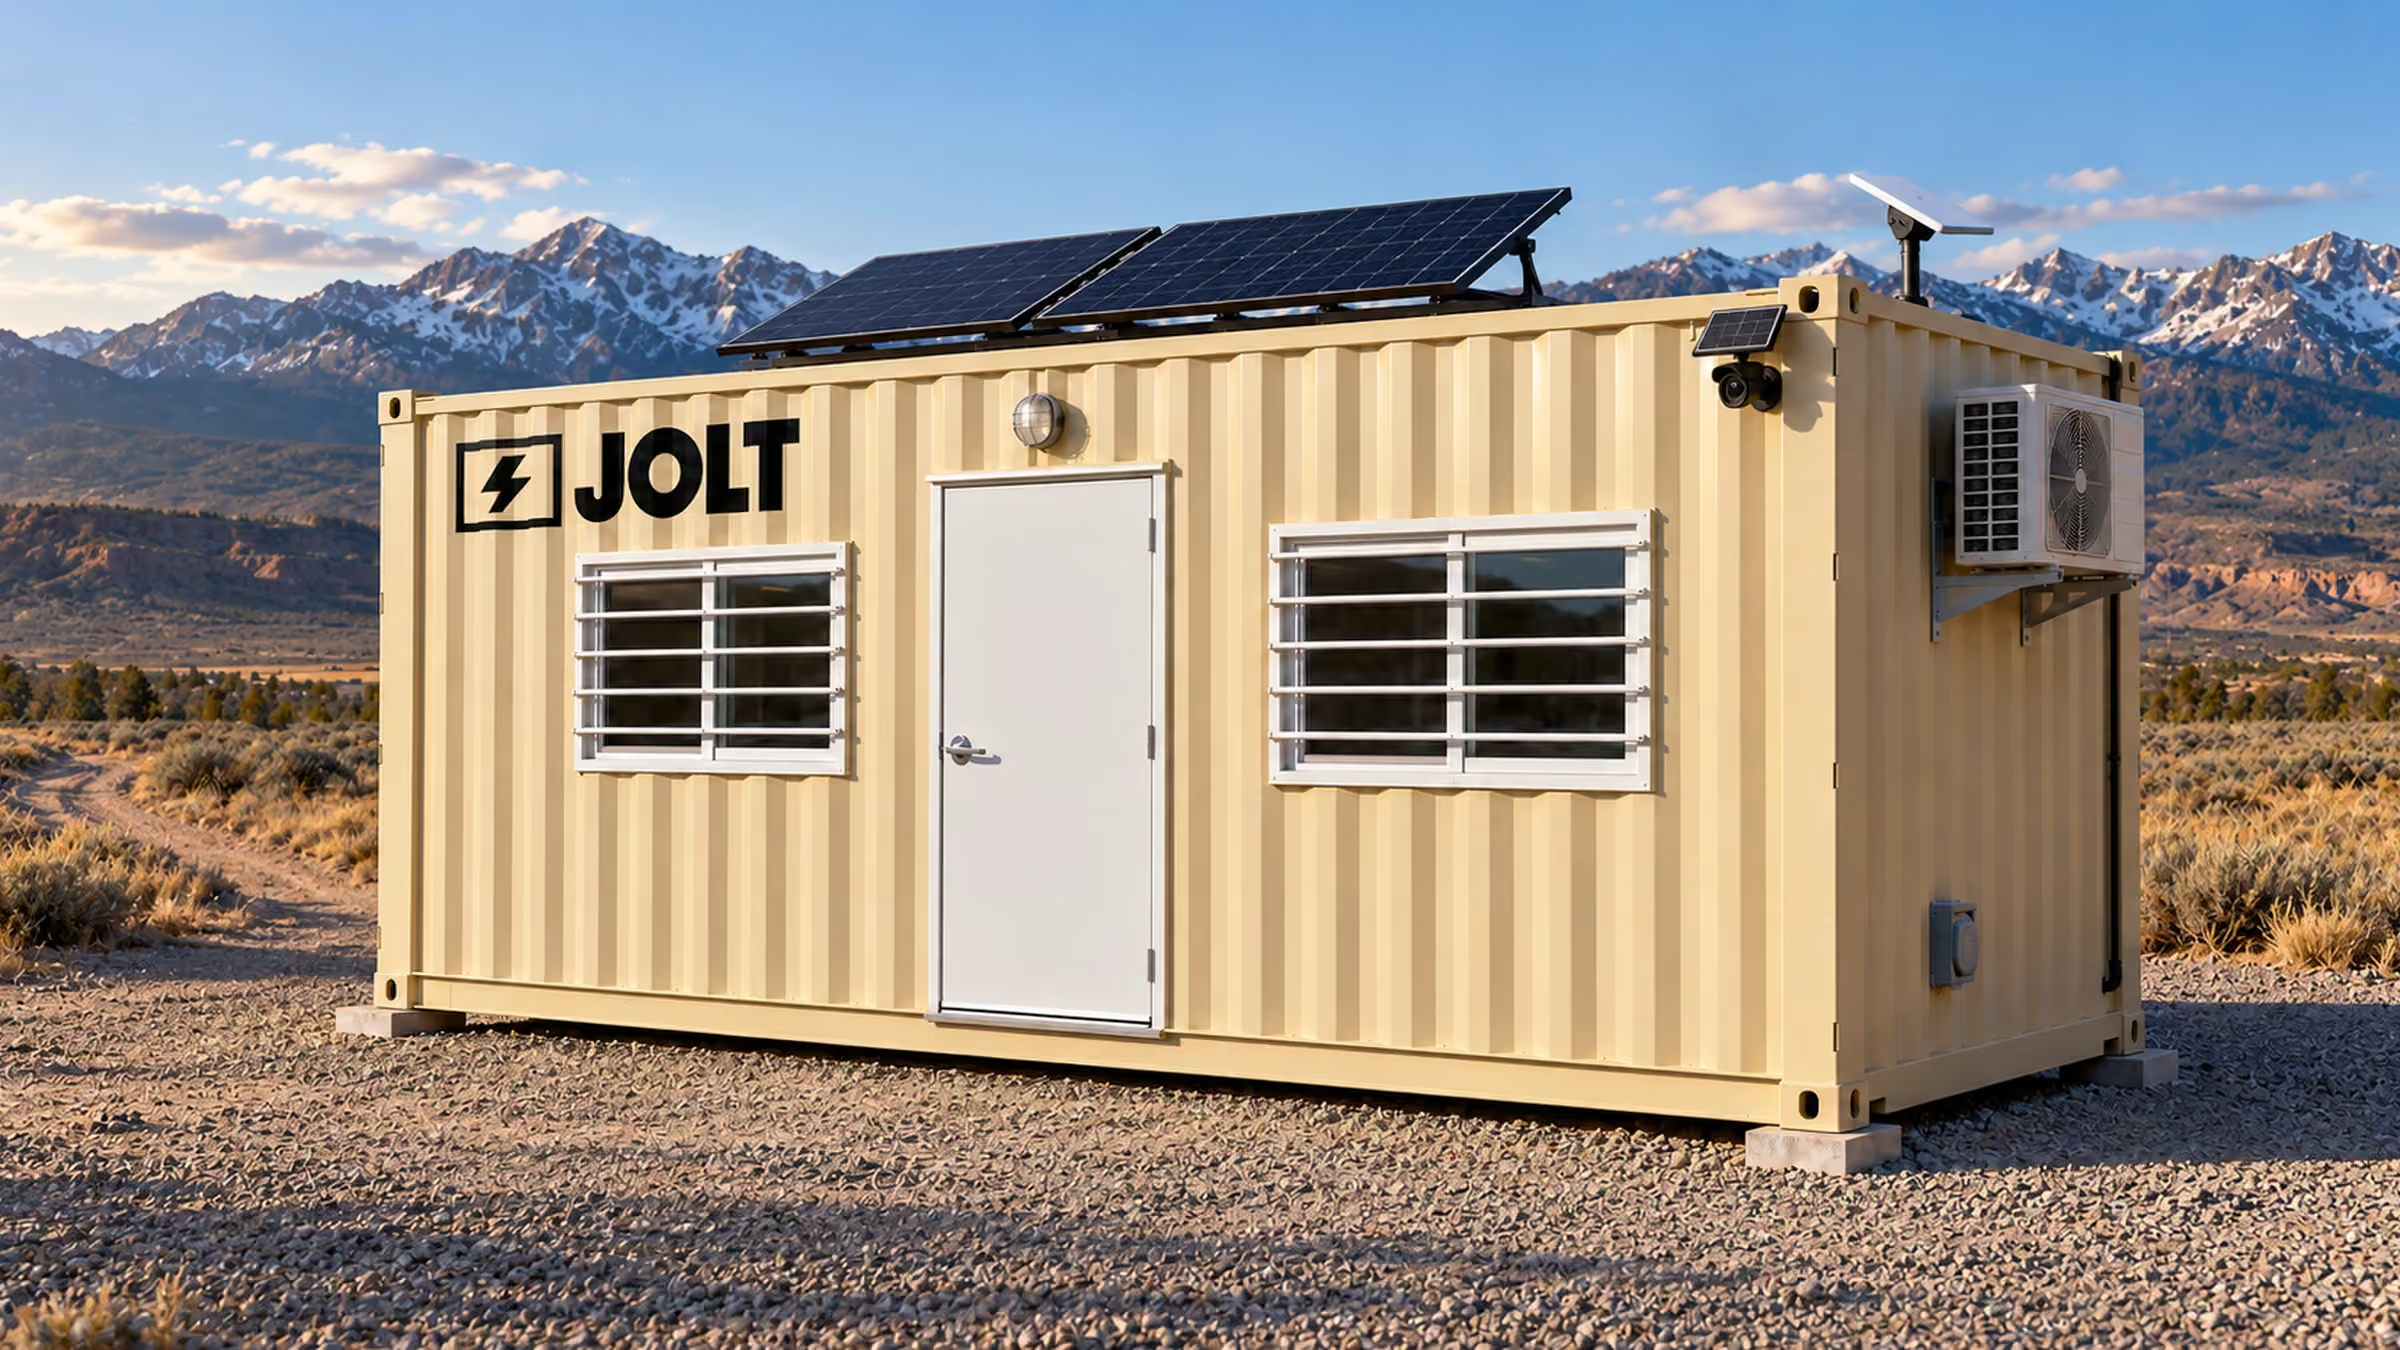
Grid-Free carries roof solar, a 10 kWh battery, Starlink and a camera. The battery runs the heat and A/C. $1,495 a month. Nothing to refuel.
The trailer fills with boxes. Owner meetings happen in the parking lot.
What JOLT changes
A clean, lit, cooled office with power and internet. READY adds a plan table, two chairs, a whiteboard, a mini-fridge and a microwave on day one.
Tools that walk off at night
What it costs you
Equipment theft costs U.S. contractors an estimated $300 million to $1 billion a year (National Equipment Register and NICB). Most of it is never recovered.
What JOLT changes
One-trip steel storage with a welded lockbox. WATCH adds a solar LTE camera with motion alerts for $129 a month. It comes built in on Grid-Free and Alpine.
Nowhere to meet the owner or the inspector
What it costs you
Walkthroughs happen on a tailgate. Plans ride on a truck seat.
What JOLT changes
A clean, lit office with a plan table (READY), Starlink for plans, email and video calls, and your logo on the door.
We help you plan the placement. Here is what Oakland asks for. Begin with the site boundary and the project's approved staging plan. A school campus has different access constraints from a downtown storefront. Brooklyn Basin adds another kind of owner-controlled property. Show where an occupied office would actually stand. Mark any separate storage box too. We can compare footprints against the space you identify. Share that drawing with the relevant city desk and property manager. Keep the answers tied to the Oakland address, rather than another contractor's earlier project.
On a private lot
Ask Oakland's zoning desk whether the temporary office fits the parcel's district. Describe the current construction permit and the occupied use. Explain how long the office would remain and where it would stand. Ask whether separate outdoor storage fits the same approval. Oakland residential driveways and industrial sites can raise different use questions. Ask if a proposed position consumes required parking. Mark existing fire access on the same drawing. An approved primary building project may still need a separate answer about its field office.
Take the occupied-office description to Oakland Building too. Ask which adopted California code edition and local amendments govern temporary structures. Ask whether electrical review is needed for a powered office. Include dimensions, planned utility connection and occupancy. The storage unit is a separate use: identify it as such. Ask Planning whether moving either position would change an approved site plan. If the work phases shift the boundary, update the parcel drawing. A Brooklyn Basin site's internal circulation may evolve during construction. Request an answer for the actual phase and address.
For a school assignment, ask the district project manager for its approved construction boundary. The school's permission and Oakland's zoning review answer different questions. Set the office position away from the school's daily circulation. Check the proposed storage location with the same manager. An owner-controlled gate may limit which approved pad is reachable. For Oakland's narrow campus space, consider a 10 ft storage unit. It fits where the longer 20 ft box cannot. Its long-side man door and barred window suit walk-in access. We can discuss that smaller option after the permitted boundary is drawn.
On a street or sidewalk
Bring a public-space proposal to OakDOT's Obstruction Permit desk. Explain the exact curb, sidewalk and intended period. Ask whether an Obstruction Permit covers the proposed activity. Ask about pedestrian clearance and posting requirements for that block. Ask OakDOT what drawings the Oakland obstruction application needs. Describe temporary curb access separately from a unit remaining on public land. A downtown Oakland lane is not the same as a private construction pad.
If the job changes permanent right-of-way improvements, ask Transportation Permits and Engineering about encroachment review. Identify any sidewalk crossing on the site drawing. Ask which process applies to the street activity and its duration. A permit for one Oakland block does not resolve another block's geometry. Keep neighboring doors and pedestrian movements visible in the proposal. Ask the site superintendent whether another private position avoids long-term public occupancy. Keep the OakDOT decision with the project's current access plan.
Oakland airport or port work introduces property-manager rules as well. Ask the operator which gates and staging areas its contract authorizes. OakDOT's public-street answer will not grant use of a port-controlled compound. Conversely, a gate assignment does not authorize occupying a city sidewalk. Show both limits on the working drawing. If a curb space changes during a staged project, revisit the OakDOT inquiry. We can compare unit sizes for the remaining approved private area. The right position is one that stays available during the job.
HOA and deed restrictions
Ask an Oakland landlord to approve the occupied-office position in writing. Check a residential HOA's exterior and duration rules where relevant. Its decision is separate from Oakland Planning's zoning classification. A commercial lease may restrict outdoor materials near shared entrances. Show that property manager a separate storage rectangle. If a shared easement crosses the compound, ask its holder about access. Keep those private approvals alongside city responses. A successful city permit does not change the owner's control of the school or port property.
Oakland architectural review may care about appearance. Alpine has cedar surrounds and a matte-black envelope. It also adds a covered entry deck. Show its full proposed position to the private reviewer. Ask whether the entrance area conflicts with shared circulation. A school manager may prefer a less prominent approved compound. A waterfront manager may require another placement altogether. Choose the product after learning the site's restrictions. We can compare Base and Alpine against the same approved footprint.
Getting the site ready
Mark the Oakland approach from the gate to the proposed pad. Check turning space, overhead obstacles and parked vehicles. Prepare a firm, level, drained position. Ask who can identify the approved location on site. Keep public paths and property entrances open. Plan how the same position remains accessible after excavation or other phases. At Brooklyn Basin, ask about any changed internal routes. At a school, ask about access during occupied hours. Keep the approved drawing available to the receiving contact.
For an Oakland tool area, the 12 ft storage box offers a walk-in man door. Its barred window sits on the long side. For a larger compound, the 20 ft one-trip box carries four lock bars. Its welded lockbox accompanies the Oakland cargo doors. A 40 ft high-cube rises 9 ft 6 in above the Oakland pad. Draw the actual selected length inside Oakland's permitted staging area. Compare it with the office footprint before choosing both. Base uses a 50-amp shore-power inlet at a prepared powered site. Grid-Free needs no shore power when the project lacks that connection. Its battery runs HVAC; Oakland sun and office loads determine output.
Where JOLT fits best
Consider an Oakland school modernization lasting through successive construction stages. Its field office needs an approved position beyond one summer break. Locked storage can serve tools within the district's construction boundary. JOLT can supply the Oakland campus office and storage box from its fleet. Tell our project desk which units the campus job needs. Ask the district manager which gate stays available throughout. Review the positions against student circulation and later construction phases. A long job benefits from one coherent office-and-storage plan.
The Oakland Unified current-project list identifies Roosevelt Middle School and Fremont High School. Those sites warrant individual site-manager conversations. A Base office fits a powered approved compound. A Grid-Free office suits the school compound before shore power arrives. A 20 ft storage box provides cargo doors and a welded lockbox. Keep its proposed access clear of school pathways. We can discuss smaller storage where the district's available compound is tight.
Built for Oakland weather
NOAA's Oakland airport normals give July an average high of 71.6°F. January's average low is 42.0°F. Monthly precipitation normals sum to 18.68 inches annually. July's normal rainfall is 0.00 inch. These 1991–2020 readings describe the airport station. They do not measure a specific Oakland hillside or waterfront lot. The seasonal contrast matters for a compound occupied through winter. Plan drainage for the wetter part of the schedule.
At a bayfront parcel, ask the manager where surface water moves. Keep a storage entrance outside that route. A school construction area can change grade as work progresses. Recheck the approved pad against that phase's drainage. Downtown Oakland sites can have little room to shift a wet-season position. Select an accessible private area early. Keep Oakland's winter access route available even when other work fills the compound. Use the Oakland airport's dry July normal alongside the site's winter drainage plan.
For a powered Oakland position, Base provides mini-split heat and cooling. Plan a shore connection for that Oakland Base inlet rated at 50 amps. Without that connection, Grid-Free has built-in solar and Starlink. Its 10 kWh battery pack runs HVAC on this Oakland project. Oakland sunlight and the office load affect output. Alpine adds a standing-seam over-roof and covered entry deck to the Oakland choice. Its backup heat can suit a frequently occupied winter position. Ask Oakland Building about the occupied office's site-specific requirements.
Who rents JOLT offices in Oakland
School modernization contractors
Oakland Unified lists Roosevelt Middle School among current major projects. It also lists Fremont High School. Ask each project manager for the approved construction boundary. A staffed office can support meetings away from normal school circulation. Grid-Free works where the approved position lacks shore power. School-site sunlight and the day's load affect its solar output. A 12 ft walk-in crib can serve a smaller materials position. Mark both locations with the district before selecting units.
Brooklyn Basin waterfront builders
Use Oakland's major-development desk to check a Brooklyn Basin assignment. Waterfront work may unfold over several site-plan phases. Ask the owner which private compound serves the present contract. A 40 ft bathroom office fits a sufficiently large approved position. It has an enclosed bathroom and a 50-amp inlet. Ask the project manager how site utilities are planned. A 20 ft box offers locked storage near the approved office area. Revisit the manager's staging drawing when phases change.
Airport facility and port contractors
The Port of Oakland reported Terminal 1 check-in completion in May 2025. That completed work illustrates the area's facility-renewal context. For a current airport or port assignment, ask its operator for the active gate plan. A Base office suits a powered approved compound. A separate locked 20 ft storage unit can serve materials. Its cargo doors and lockbox help with that Oakland materials plan. Keep the owner-controlled placement distinct from OakDOT street permission.
Downtown interior-renovation teams
An Oakland storefront renovation may have no private curbside staging area. Ask OakDOT about any public-space proposal. Ask Planning whether the private property can host an occupied office. A 10 ft box may fit where a 20 ft storage position will not. Its man door provides walk-in tool access. Base makes sense only where shore power is planned. READY adds a plan table and whiteboard for review meetings. Keep storefront access and the approved pedestrian path clear. We can compare sizes after those limits are mapped.
How we built this page: rent, upgrade and delivery figures come from the JOLT catalog at build time. Permit, street, HOA and weather facts are linked to their sources in the text. Written and reviewed by Lisa Tanner.
Last updated .
Questions Oakland contractors ask
What comes in a JOLT office for a Oakland job?
Every 20 ft office has heat and A/C, lights, outlets, a vinyl-plank floor, a 36-inch steel door and two barred windows. Grid-Free adds roof solar, a 10 kWh battery, Starlink and a camera. Offices rent from $795 a month.
Can the office run before the site has power?
Yes. Grid-Free runs its heat and A/C, lights, outlets and Starlink from roof solar and a 10 kWh battery. Output depends on sun and load. It rents for $1,495 a month.
Can we put our logo on it?
Yes. BRAND applies your logo in 24 by 48 inch vinyl on two sides of the unit. $450, one time.
Do I need a permit for a jobsite office in Oakland?
Possibly: ask Oakland Planning and Building to review an occupied office on your specific parcel. Planning can address the zoning district and site-plan position; Building can explain temporary-structure and electrical review. Give them the active project permit, intended duration, dimensions and proposed office use.
Can the office sit on a Oakland street?
Only with permission for the proposed Oakland right-of-way use. Ask OakDOT's Obstruction Permit desk whether the office's position, duration and any affected sidewalk need approval. Explain separately whether the curb is used briefly for access or the unit would remain in public space.
What does the site need before delivery?
A firm, level pad, a clear path for the truck, and a person on site to show the driver where it goes. Tell us about gates, slopes and overhead lines when you ask for the quote.
How much does delivery to Oakland cost?
Delivery to Oakland is quoted per project. We route the unit from the nearest JOLT source yard and send a written delivered quote within one business day. It holds for 14 days. Rent is published: offices from $795 a month, storage from $225.
How long can we rent, and can we buy?
Rentals outside the Rockies start at 12 months. You can also buy an office outright or lease-to-own a 20 ft office over 24 or 36 months.
Start your Oakland project quote
Offices from $795 a month
Pick the office, the term and the job ZIP. You get a written delivered quote within one business day, and it holds for 14 days.