A rented generator, fuel runs and noise all day. Our estimate for a Base office run on a generator, with fuel runs, internet and a camera, is $2,308 a month.
What JOLT changes
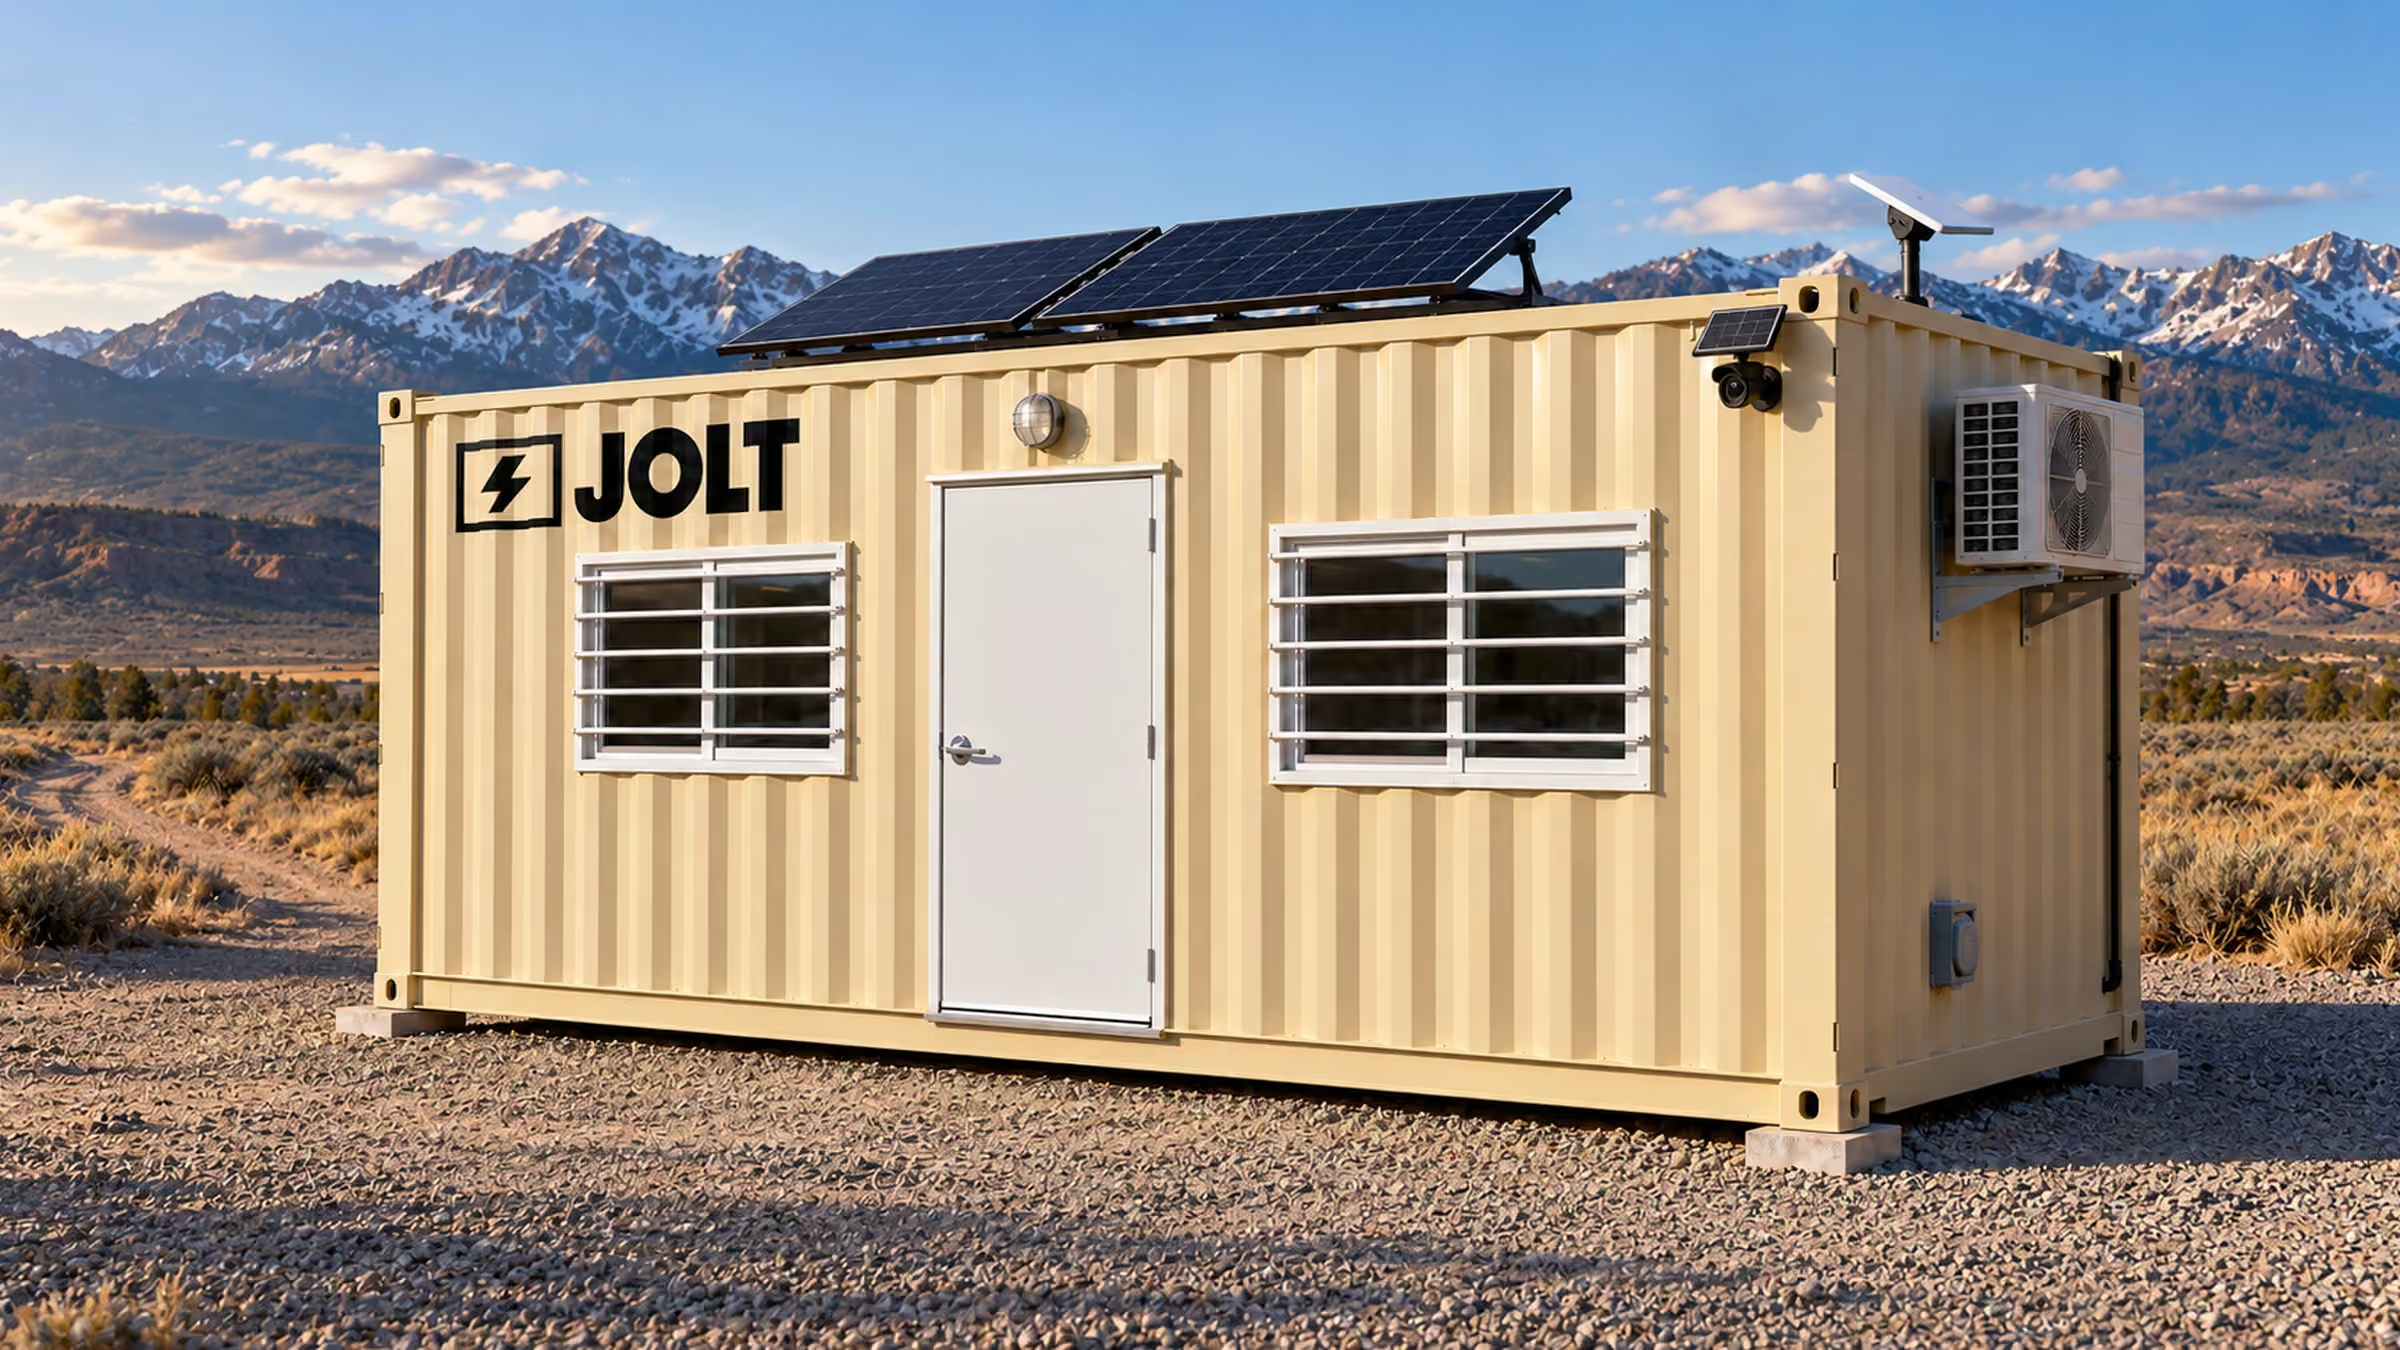
Grid-Free carries roof solar, a 10 kWh battery, Starlink and a camera. The battery runs the heat and A/C. $1,495 a month. Nothing to refuel.
Crews cool off in idling trucks. Afternoons slow down. Plans and laptops sit on the dash.
What JOLT changes
Every office has a mini-split for cooling and heat. Grid-Free runs it from its own battery.
Tools that walk off at night
What it costs you
Equipment theft costs U.S. contractors an estimated $300 million to $1 billion a year (National Equipment Register and NICB). Most of it is never recovered.
What JOLT changes
One-trip steel storage with a welded lockbox. WATCH adds a solar LTE camera with motion alerts for $129 a month. It comes built in on Grid-Free and Alpine.
Nowhere to meet the owner or the inspector
What it costs you
Walkthroughs happen on a tailgate. Plans ride on a truck seat.
What JOLT changes
A clean, lit office with a plan table (READY), Starlink for plans, email and video calls, and your logo on the door.
We help you plan the placement. Here is what Arlington asks for. Begin by identifying the parcel's actual jurisdiction. Show the project owner where staff will work. Mark a separate materials position if the job needs storage. Ask Arlington which desk reviews the occupied office. Ask the lot manager who controls its proposed pad. Keep pedestrian movements on the same drawing. We can compare available room with office and storage sizes. Check that the approved position lasts through the planned construction phase. Record the answers before relying on a public curb.
On a private lot
Arlington's Unified Development Code resource provides the starting point for land-use questions. Ask Planning and Development about a temporary construction office. Share the zoning district and existing building permit. An accessory storage use can call for a different answer. Distinguish staffed office space from a locked materials container. On an entertainment-district parcel, identify any shared customer parking. Ask whether the building official wants temporary-structure or electrical review. The Base office has a 50-amp shore-power inlet for an Arlington electrician's plan. Give the reviewer the actual proposed power arrangement.
An Arlington facility site may have changing public access. Speak with the facility manager about the available lot. Draw entrances, accessible circulation and required fire access. Ask if later construction closes the proposed office approach. A 40 ft office with bathroom needs a longer approved pad. Its enclosed bathroom also belongs in the building conversation. A 12 ft storage box offers Arlington maintenance crews a walk-in tool crib. Show its separate location rather than assuming office approval covers storage. Compare each unit against the owner's usable rectangle.
On a street or sidewalk
Arlington's right-of-way management chapter is the public-space starting point. Ask the city's right-of-way staff about the specific obstruction. Show whether the unit remains in the street. Explain separately if setting the office affects a sidewalk. A building permit on private land does not resolve public-space occupation. Draw the curb and all pedestrian movements. Ask what application fits that particular frontage. Keep the response with the current staging plan.
South Collins Street work can have shifting lane boundaries. Mark the construction phase that would affect the proposed site. Ask the street reviewer about a position that outlasts one phase. Entertainment-district visitors create another circulation concern. Ask the venue's lot manager which pedestrian route must stay open. A stationary box and a temporary street obstruction raise different questions. Explain both if your Arlington plan includes them. Consider a wholly private position where permitted. We can compare a 10 ft box with that smaller area. The office still needs its own occupied-use review.
HOA and deed restrictions
Ask an Arlington HOA about a temporary office on a residential parcel. Describe the proposed appearance and duration. Ask whether the driveway can carry a storage box as well. A landlord can restrict commercial parking even where the city permits the use. Record that approval separately from Planning's answer. Show the association any pad that crosses an easement. A deed restriction can change which side of the lot is practical. Keep the fire path available regardless of private consent.
Alpine presents Arlington review committees with a matte black exterior and cedar surrounds. Its covered entry deck changes the required occupied space. An Arlington architectural committee can review that actual design. Ask the manager about any visitor-facing position. A 10 ft storage box fits an Arlington maintenance pad where a 20 ft cannot. Its long side includes a man door and barred window. Those features may suit a small authorized maintenance pad. The committee's appearance answer is separate from the office's building review. Confirm both before assigning the unit position.
Getting the site ready
Mark Arlington's approved pad before grading reaches the final level. Keep the ground firm, level and well drained. Walk the approach beyond the site's gate. Check overhead wires, signs and low tree limbs. Leave space around any active excavation. Ask which entrances serve contractors rather than visitors. A South Collins road project may change its access during paving. Preserve the route used when the office leaves. Keep the site contact familiar with the current drawing.
The Base office needs a suitable shore-power plan. Have the Arlington site electrician examine its 50-amp inlet. Grid-Free needs no shore-power connection on the Arlington grading site. Its solar output varies with sun and load. Identify new construction that could shade the roof. For an office and storage combination, mark two usable positions. The 20 ft Arlington materials box has cargo doors and a welded lockbox. Its doors need accessible working space. Keep the units clear of a facility's active public entrance. Revise the drawing after major grading changes.
Where JOLT fits best
An Arlington public-facility job extending a year can use a fixed workroom. Keep drawings near the supervisor and tools in locked storage. The office and storage unit come from the same fleet. Tell our project desk the sizes your Arlington pad permits. A 20 ft Base office fits a site with planned shore power. Grid-Free can serve an unpowered stage. The 12 ft crib suits a smaller authorized tool area. Ask the facility manager about both positions.
The city's 2025 bond announcement describes a proposed program. Ask Arlington's capital-project office for the construction schedule. Consult the public-project tracker for the actual phase. Ask the capital-project office whether the relevant job has mobilized. A long street assignment may need off-road staging. Keep a workroom accessible after traffic patterns change. Compare the approved pad with each unit footprint. Give the owner one drawing showing all proposed units. Ask right-of-way staff about any effect beyond the site boundary.
Built for Arlington weather
The NWS Dallas/Fort Worth climate normals describe a regional station. July's normal high there is 95.6°F. January's regional low normal near Arlington is 36.1°F. The station's annual mean reaches 66.6°F. Paved entertainment-district pads may heat up in afternoon sun. Plan an occupied office around the available utility connection. Keep the approach usable after rain and active grading.
Base includes mini-split cooling and heat for Arlington site work. Its lights and outlets require a planned shore connection. Grid-Free adds built-in solar, a camera and Starlink to an Arlington workroom. Its 10 kWh battery pack runs the office HVAC. On an Arlington pad, output depends on sun and load. Check roof exposure on the proposed site. Alpine adds backup heat and a covered entry deck for Arlington staff. Arlington buyers also get its standing-seam over-roof. Ask Arlington's building official about the actual occupied structure.
For a long Arlington job, READY offers a plan table and whiteboard. Its two chairs suit a project drawing discussion. A mini-fridge, microwave and 1,500 W heater are included. At a powered facility lot, Base can house the superintendent's paperwork. On an unpowered early-stage pad, consider Grid-Free. Keep tools in an approved storage location. A 20 ft one-trip storage box includes four lock bars. An Arlington-bound 40 ft high-cube stands 9 ft 6 in tall. Check the available access before selecting that taller box. Ask the owner how the staging area changes between phases.
Who rents JOLT offices in Arlington
South Collins Street road teams
Arlington's bond announcement identifies proposed street work. Ask the capital-project office about South Collins Street's current phase. A South Collins crew needs drawings outside active lane work. Grid-Free can serve a stage without shore power. A 12 ft crib can hold tools on a compact approved pad. Ask the right-of-way reviewer about affected public space. Keep the workroom reachable as paving moves.
South Collins staging can change while the office remains still. Ask which off-road area lasts through the contract. Show both the office and storage locations to the project owner. The 20 ft storage unit offers a welded lockbox. A smaller 10 ft box may preserve pedestrian circulation. The city decides which position is permitted. Choose a unit after the actual phase and pad are known.
Randol Mill Road contractors
Check the Arlington project tracker before planning around Randol Mill Road. Confirm the work limits with the capital-project office. An approved construction staging area determines office feasibility. Keep records in a staffed 20 ft office. A separate tool crib needs its own footprint. Base suits a Randol Mill site with an arranged electrical connection. Grid-Free is an option where shore power is absent. Show the right-of-way desk any proposed lane effects.
A Randol Mill phase may redirect public traffic. Ask the owner which access point survives that change. Mark sidewalk paths alongside the office pad. Consider a 12 ft crib if frontage is tight. Its man door supports walk-in access. Keep the box off an unauthorized travel area. Revisit the city review if the work zone moves.
Recreation and nature facilities
Ask Arlington's capital-project office about Dottie Lynn Recreation Center and River Legacy Nature Center work. Check the public-project tracker for current phases. A facility project needs clear visitor access during construction. Ask its manager which area contractors can occupy. A 20 ft office gives supervisors a dedicated workroom. The 10 ft storage box may fit a shorter approved Dottie Lynn position. Show both units on the facility drawing.
The 40 ft bathroom office offers River Legacy crews an enclosed bathroom. Its longer position calls for more available ground. Discuss utilities with the facility's professionals. Ask the building desk about the occupied use. Keep a manager-approved path for visitors. An Alpine office can offer a covered entry for staff. Choose a build from the real site and power plan.
Entertainment-district renovations
An Arlington entertainment-district renovation may share access with active venues. Ask the lot manager which entrance serves contractors. Mark public walking routes before planning an office. Grid-Free offers Starlink and a built-in camera. On an Arlington entertainment-district pad, its battery runs HVAC; output depends on sun and load. The project may prefer a locked 20 ft materials box. Put that separate box where the manager allows it. Ask the city about any curb effects.
For a yearlong entertainment-district remodel, check later event access. A private pad can still border a public sidewalk. Share the position drawing with Arlington's right-of-way reviewer. Base works where shore power is appropriately planned. READY adds a plan table for owner meetings. Store contractor tools in their own approved box. Recheck the pad if the venue changes its pedestrian route.
How we built this page: rent, upgrade and delivery figures come from the JOLT catalog at build time. Permit, street, HOA and weather facts are linked to their sources in the text. Written and reviewed by Lisa Tanner.
Last updated .
Questions Arlington contractors ask
What comes in a JOLT office for a Arlington job?
Every 20 ft office has heat and A/C, lights, outlets, a vinyl-plank floor, a 36-inch steel door and two barred windows. Grid-Free adds roof solar, a 10 kWh battery, Starlink and a camera. Offices rent from $795 a month.
Can the office run before the site has power?
Yes. Grid-Free runs its heat and A/C, lights, outlets and Starlink from roof solar and a 10 kWh battery. Output depends on sun and load. It rents for $1,495 a month.
Can we put our logo on it?
Yes. BRAND applies your logo in 24 by 48 inch vinyl on two sides of the unit. $450, one time.
Do I need a permit for a jobsite office in Arlington?
Possibly; ask Arlington Planning and Development to review the office's parcel and temporary use. Show the building official the occupied office, power arrangement, construction permit and intended position. The Unified Development Code helps establish the land-use question, while the building desk addresses the staffed structure. Obtain the lot manager's consent separately.
Can the office sit on a Arlington street?
Only if Arlington's right-of-way reviewers authorize that public position. Show them the exact lane or sidewalk affected and explain whether the office remains or placement affects space briefly. The right-of-way management chapter supplies the public-space framework. For an entertainment-district site, show the property manager the pedestrian and lot-access plan too.
What does the site need before delivery?
A firm, level pad, a clear path for the truck, and a person on site to show the driver where it goes. Tell us about gates, slopes and overhead lines when you ask for the quote.
How much does delivery to Arlington cost?
Delivery to Arlington is quoted per project. We route the unit from the nearest JOLT source yard and send a written delivered quote within one business day. It holds for 14 days. Rent is published: offices from $795 a month, storage from $225.
How long can we rent, and can we buy?
Rentals outside the Rockies start at 12 months. You can also buy an office outright or lease-to-own a 20 ft office over 24 or 36 months.
Start your Arlington project quote
Offices from $795 a month
Pick the office, the term and the job ZIP. You get a written delivered quote within one business day, and it holds for 14 days.