A rented generator, fuel runs and noise all day. Our estimate for a Base office run on a generator, with fuel runs, internet and a camera, is $2,308 a month.
What JOLT changes
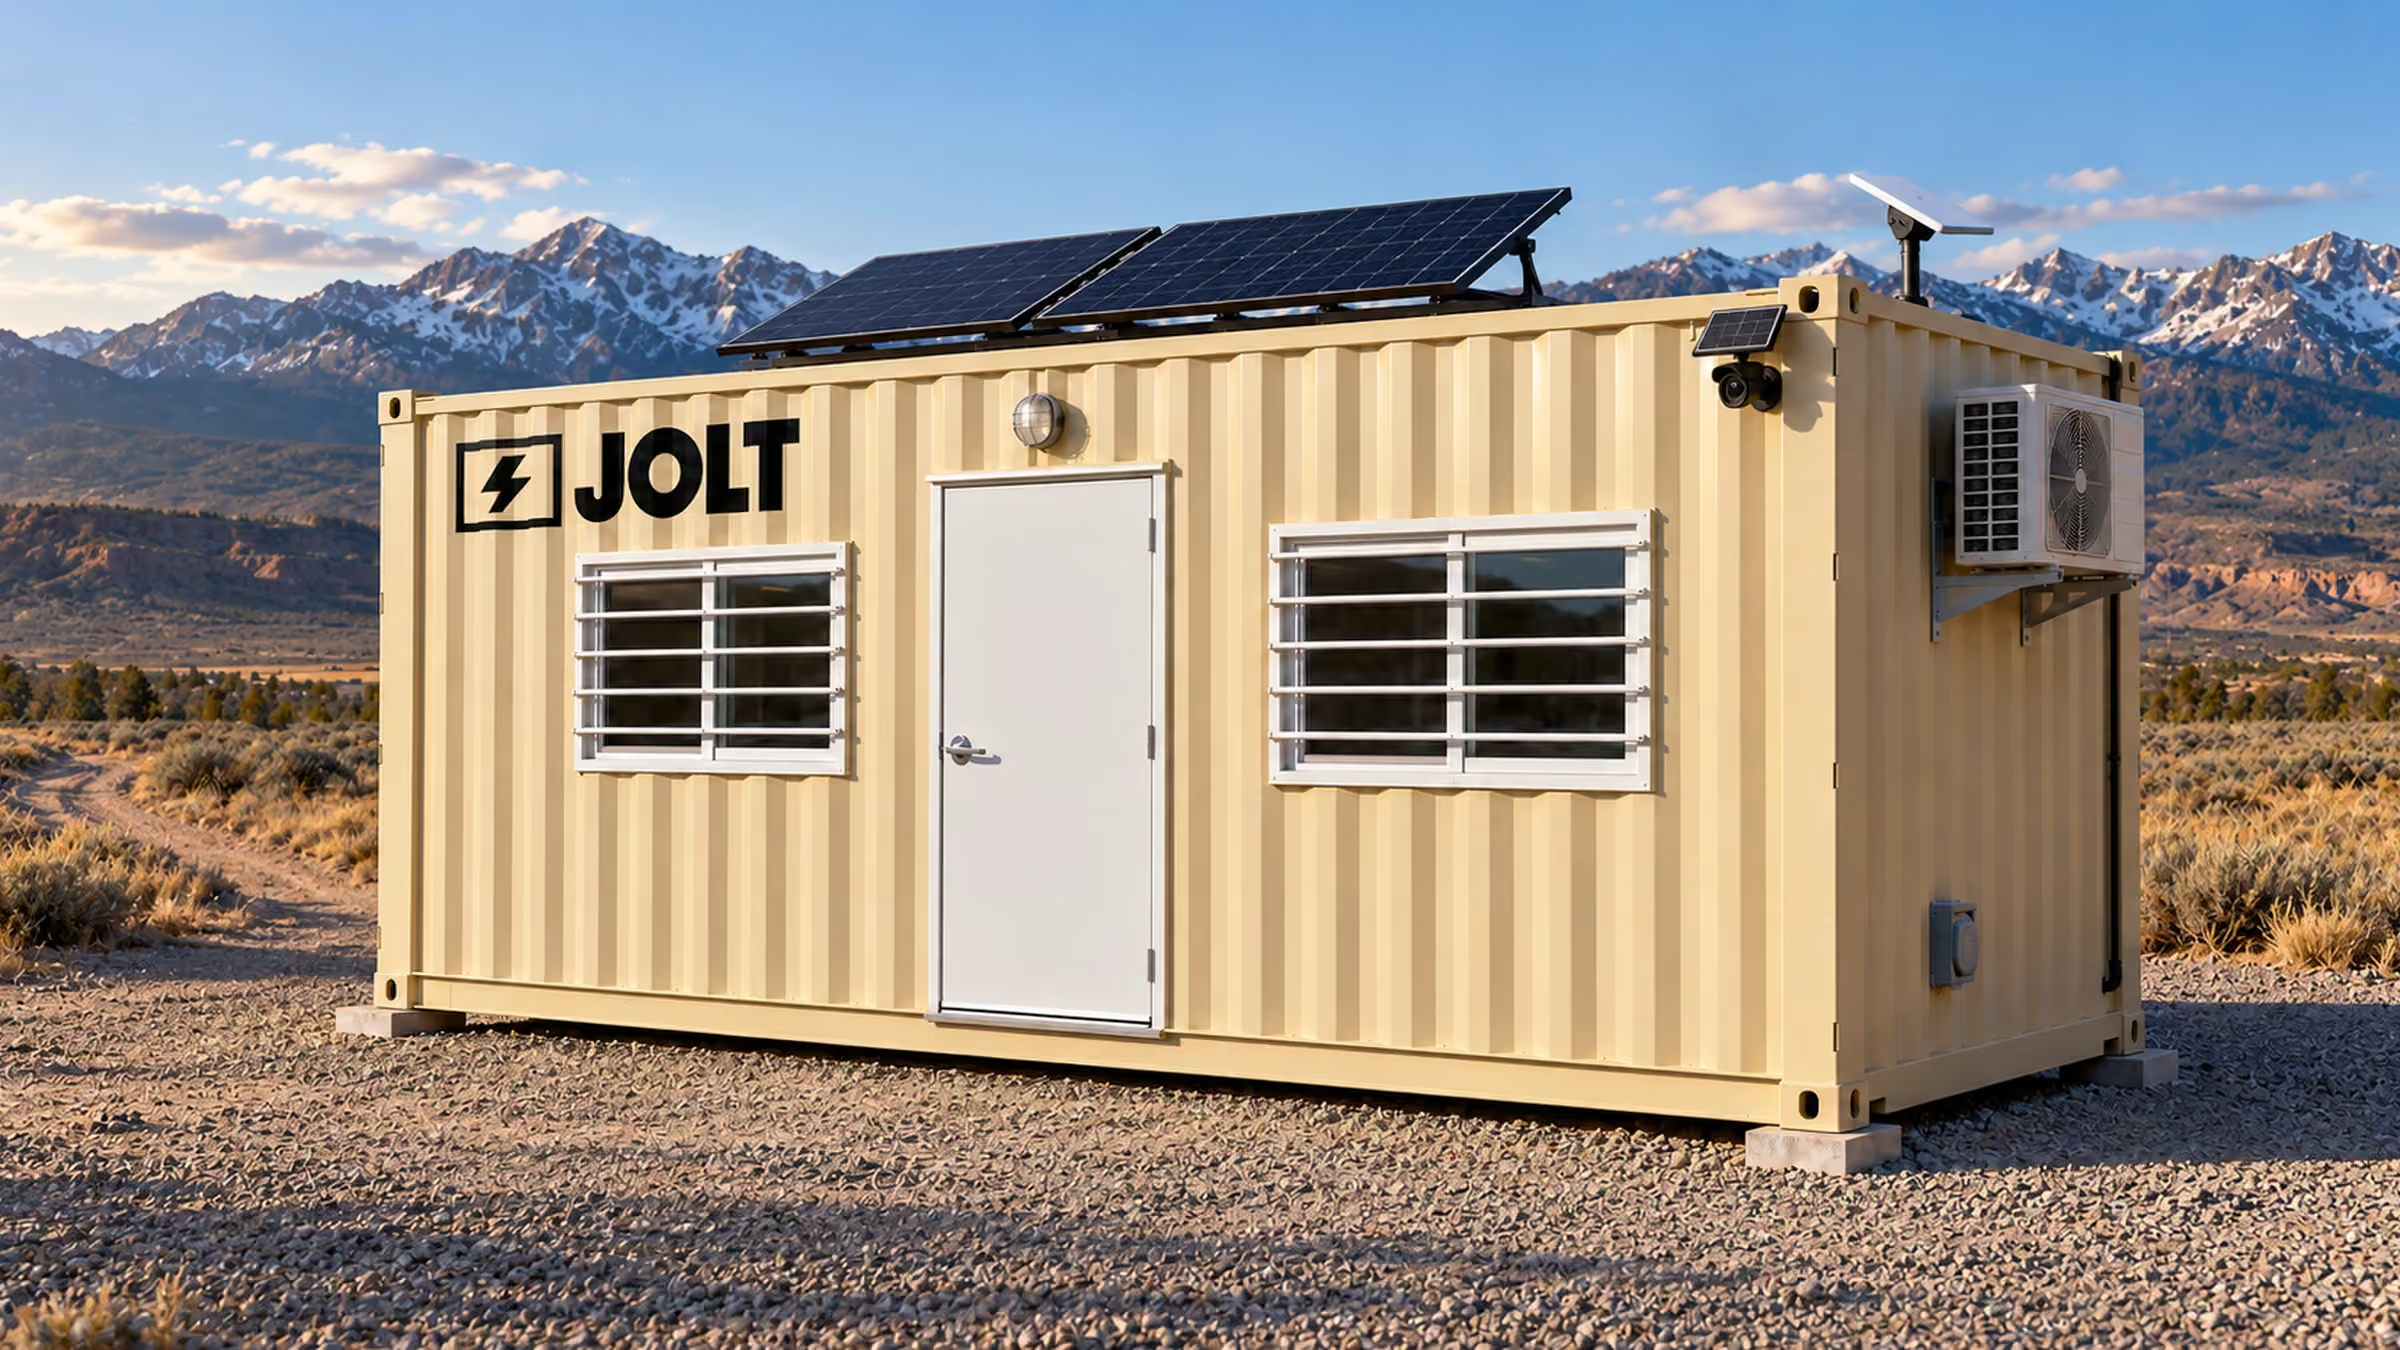
Grid-Free carries roof solar, a 10 kWh battery, Starlink and a camera. The battery runs the heat and A/C. $1,495 a month. Nothing to refuel.
Crews cool off in idling trucks. Afternoons slow down. Plans and laptops sit on the dash.
What JOLT changes
Every office has a mini-split for cooling and heat. Grid-Free runs it from its own battery.
Tools that walk off at night
What it costs you
Equipment theft costs U.S. contractors an estimated $300 million to $1 billion a year (National Equipment Register and NICB). Most of it is never recovered.
What JOLT changes
One-trip steel storage with a welded lockbox. WATCH adds a solar LTE camera with motion alerts for $129 a month. It comes built in on Grid-Free and Alpine.
Nowhere to meet the owner or the inspector
What it costs you
Walkthroughs happen on a tailgate. Plans ride on a truck seat.
What JOLT changes
A clean, lit office with a plan table (READY), Starlink for plans, email and video calls, and your logo on the door.
We help you plan the placement. Here is what Durham asks for. Start with the address on the building permit. Mark where the occupied office will sit. Draw any storage box separately. A Durham residential renovation differs from a commercial utility project. The parcel boundary matters more than the mailing address. Take that drawing to the right reviewing desk. Tell us which footprint that desk has reviewed. We can help you choose between a compact tool crib and a larger box.
On a private lot
Durham's Unified Development Ordinance section 5.5 distinguishes residential portable storage from a construction-management building. Its residential storage exception applies during an active building permit at that residence. Durham City-County Inspections must have issued that permit. Ask Planning whether the proposed ISO box meets the portable-storage definition. Give the reviewer its exact length and the permit address. Ask separately how Durham classifies an occupied office. Section 5.5 describes temporary construction-management buildings incidental to permitted work. Ask Planning whether that provision applies to your Durham office. Ask Inspections which building and electrical reviews fit the proposed occupancy.
Without that residential building permit, Durham's section 5.5 identifies a 30-day trigger for portable storage. Section 3.12 then governs its temporary-use permit. Section 5.5.1 ordinarily allows 45 days plus one 45-day renewal. The residential provision also limits the longest dimension to 20 feet. For multiple units, it limits their aggregate longest dimension to 20 feet. A 40 ft box therefore needs a different answer from Planning. Bring the actual site plan instead of treating every driveway alike. A Durham commercial parcel may have separate site-plan conditions. Ask about setbacks, parking and existing landscaping there. Show where the active project ends and adjacent uses begin.
Durham's construction-management provision ties temporary buildings to a valid construction permit. The ordinance calls for removal before final certificate of compliance or permit expiration. Tell the Durham reviewer how long the underlying work lasts. Ask how that end point affects the proposed office. A waterline contractor and a house remodeler may receive different answers. On a private industrial parcel, identify the owner-authorized work zone. At a campus gate, ask facilities which parcel receives the unit. Record the answer beside the placement sketch.
On a street or sidewalk
Durham's right-of-way permit program covers impacts to streets, sidewalks and on-street parking. Its temporary closure application addresses structures such as dumpsters or PODs. It says an issued permit copy must appear on structures in the right-of-way. Tell the city whether the office remains at the curb. Distinguish that from a brief unloading obstruction. Show the Durham sidewalk width and nearby driveways. Describe the pedestrian path around the proposed position. Ask which closure authorization covers the standing unit.
Downtown Durham blocks have different curb conditions from a private campus yard. A utility excavation can change a previously open approach. Durham Water Management publishes American Tobacco District waterline updates. Check the current block before sketching a street position there. An approved construction permit for an adjacent building is another document. Ask the right-of-way desk about public space separately. Note any parking or pedestrian conditions beside the office position. We can discuss a private pad if a curb position cannot be approved.
HOA and deed restrictions
For a Durham home renovation, give the association the same unit dimensions shown to Planning. Ask whether its rules limit the time a box remains visible. Ask the owner about the driveway and any shared access. A Durham landlord may need to approve an office on a leased parcel. Association consent and city permission answer different questions. Keep both decisions with the permit set. A shared driveway can cross a neighbor's easement. Mark the easement before choosing the storage footprint. Tell us if that leaves room for only a 10 ft unit.
An occupied Durham office may look different from a portable storage box. Explain that distinction to the HOA before seeking design approval. Alpine's matte-black finish frames cedar surrounds. Its covered entry deck also occupies Durham site space. Show those features on the association's application if relevant. The same site may have rules about exterior visibility. Ask facilities about gates and access hours on institutional property. A favorable appearance decision does not settle the zoning classification. Bring the approved private position back to the project drawing.
Getting the site ready
Mark a firm, level pad on the Durham site plan. Follow runoff after a Triangle rainstorm before settling on that position. Identify any low spot beside the excavation. Keep the approach clear of future material stacks. Measure the gate and draw a turning path. Mark overhead wires and branches above that path. Note where a later trench may cross the entrance. Choose a receiving contact who knows the approved position. Keep the pad position available through the work phase.
A 10 ft storage container gives Durham crews a long-side man door and barred window. A 12 ft tool crib has its own man door and barred window. Either may fit a constrained Durham driveway better than a longer box. For bigger Durham sites, the 20 ft one-trip box offers a welded lockbox. Its Durham tool access uses four cargo-door lock bars. The 40 ft high-cube reaches 9 ft 6 in above its Durham pad. Durham's residential length provision warrants a specific Planning conversation before choosing it. For an office, mark the power connection location on the sketch. Base and the bathroom office each have a 50-amp inlet. Ask the electrician about the site's connection plan.
Where JOLT fits best
Durham's longer utility phases can need a steady place for site meetings. A locked tool box can occupy another approved part of the lot. Tell our project desk about both footprints. For NC-54 crews, office and storage come from the same JOLT fleet. At an NC-54 waterline phase, utility trenches can move. Choose a permitted office position outside the next excavation. Reserve enough room for the storage box on the drawing. Ask the project owner which gate stays available. That decision can outlast changes to the immediate workface.
For a two-season Durham institutional renovation, compare the actual power situation. Base cools and heats through its mini-split on shore power. Grid-Free avoids a shore connection on an approved Durham pad. Solar output at that pad depends on sun and load. At a wet entry, Alpine adds backup heat and a covered deck. A 40 ft office with bathroom needs a longer approved position. A compact walk-in box may suit a separate tool area. We can compare those footprints against your Durham site plan.
Built for Durham weather
The National Weather Service RDU daily normals describe the shared Raleigh–Durham climate. July's average normal daily high is about 91°F. January's average normal daily low is about 32°F. Summed daily precipitation normals yield roughly 46 inches annually. Normal snowfall totals roughly five inches. Those airport figures give Durham planners a seasonal reference. A particular job pad still needs its own drainage plan. Check whether summer storms send water across the entrance. Keep the office position clear of runoff from nearby grading.
At a powered Durham waterline pad, Base's mini-split handles cooling and heat. Draw its 50-amp shore-power inlet on the electrician's plan. Two barred slider windows and a steel personnel door are included. A waterline project without shore power may favor Grid-Free. That office carries POWER solar and a 10 kWh battery running HVAC. It also has a built-in WATCH camera and CONNECT Starlink. Durham cloud cover and electrical load affect solar output. Discuss the actual site loads before selecting its position. Check the Durham pad's sun exposure as waterline phases change.
Alpine adds a covered entry deck to the Grid-Free features. For a Durham winter entrance, it adds backup heat beneath a standing-seam over-roof. Consider the entry's footprint when marking a Durham pad. A larger crew may consider the 40 ft bathroom office. That model has mini-split heat and cooling and a 50-amp inlet. Its enclosed bathroom sits at the far end of the 40 ft Durham option. Ask the site team about the bathroom's services and the permitted position. Pair an approved office with storage sized for the remaining ground. Keep the tool box out of the site's drainage channel.
Who rents JOLT offices in Durham
American Tobacco District utility crews
Durham Water Management posts American Tobacco District waterline updates. Check the present phase with the department. A utility supervisor may need a stable room for drawings. A 20 ft Grid-Free office avoids a shore connection at that position. A separate locked storage box can hold the project's tools. Ask the city about curb occupation near each changing work block. Keep pedestrians' route visible on the phase drawing. Move the planning conversation with the changing workface.
NC-54 waterline teams
The city describes its NC-54 waterline replacement project. Ask Durham Water Management which section currently needs staging. Linear work can shift its active trench. A contractor can pick an approved long-lived office pad. Grid-Free may suit a phase before temporary service arrives. For NC-54 tools, choose a 20 ft box with welded lockbox. Mark both positions outside planned excavation. Keep the owner-approved entrance on the current site drawing.
Institutional and airport-area contractors
The airport authority's Transform RDU plan lists runway replacement and Terminal 2 enlargement. It also identifies parking and roadway improvements. Its parking plan describes 7,000 additional spaces. Ask the Durham-area property operator which gate serves the construction area. A Base office can serve a powered approved site. A 40 ft bathroom office calls for more ground and a shore-power plan. Put separate storage where the operator permits tool access.
Residential renovation contractors
Durham's section 5.5 gives household storage a distinct path during permitted renovation. Check the job address against the active building permit. Ask Planning how a proposed 12 ft box fits the provision. That walk-in crib can keep tools near the remodeling work. An occupied office follows the construction-management question instead. Give Inspections the office description before marking it beside a house. Show the HOA both proposed footprints. Keep the residential 20-foot dimension limit in the conversation.
How we built this page: rent, upgrade and delivery figures come from the JOLT catalog at build time. Permit, street, HOA and weather facts are linked to their sources in the text. Written and reviewed by Lisa Tanner.
Last updated .
Questions Durham contractors ask
What comes in a JOLT office for a Durham job?
Every 20 ft office has heat and A/C, lights, outlets, a vinyl-plank floor, a 36-inch steel door and two barred windows. Grid-Free adds roof solar, a 10 kWh battery, Starlink and a camera. Offices rent from $795 a month.
Can the office run before the site has power?
Yes. Grid-Free runs its heat and A/C, lights, outlets and Starlink from roof solar and a 10 kWh battery. Output depends on sun and load. It rents for $1,495 a month.
Can we put our logo on it?
Yes. BRAND applies your logo in 24 by 48 inch vinyl on two sides of the unit. $450, one time.
Do I need a permit for a jobsite office in Durham?
Ask Durham City-County Planning and Inspections to review the occupied office. Section 5.5 treats construction-management buildings separately from residential portable storage. Bring the active building permit, proposed position and intended use so the desks can determine the applicable temporary-use and building reviews.
Can the office sit on a Durham street?
A Durham street position needs city right-of-way approval. The temporary closure application addresses structures such as PODs in public space and calls for the issued permit to be displayed. Show the city the proposed curb, sidewalk, parking impact and duration; we can then help plan an approved placement.
What does the site need before delivery?
A firm, level pad, a clear path for the truck, and a person on site to show the driver where it goes. Tell us about gates, slopes and overhead lines when you ask for the quote.
How much does delivery to Durham cost?
Delivery to Durham is quoted per project. We route the unit from the nearest JOLT source yard and send a written delivered quote within one business day. It holds for 14 days. Rent is published: offices from $795 a month, storage from $225.
How long can we rent, and can we buy?
Rentals outside the Rockies start at 12 months. You can also buy an office outright or lease-to-own a 20 ft office over 24 or 36 months.
Start your Durham project quote
Offices from $795 a month
Pick the office, the term and the job ZIP. You get a written delivered quote within one business day, and it holds for 14 days.