A rented generator, fuel runs and noise all day. Our estimate for a Base office run on a generator, with fuel runs, internet and a camera, is $2,308 a month.
What JOLT changes
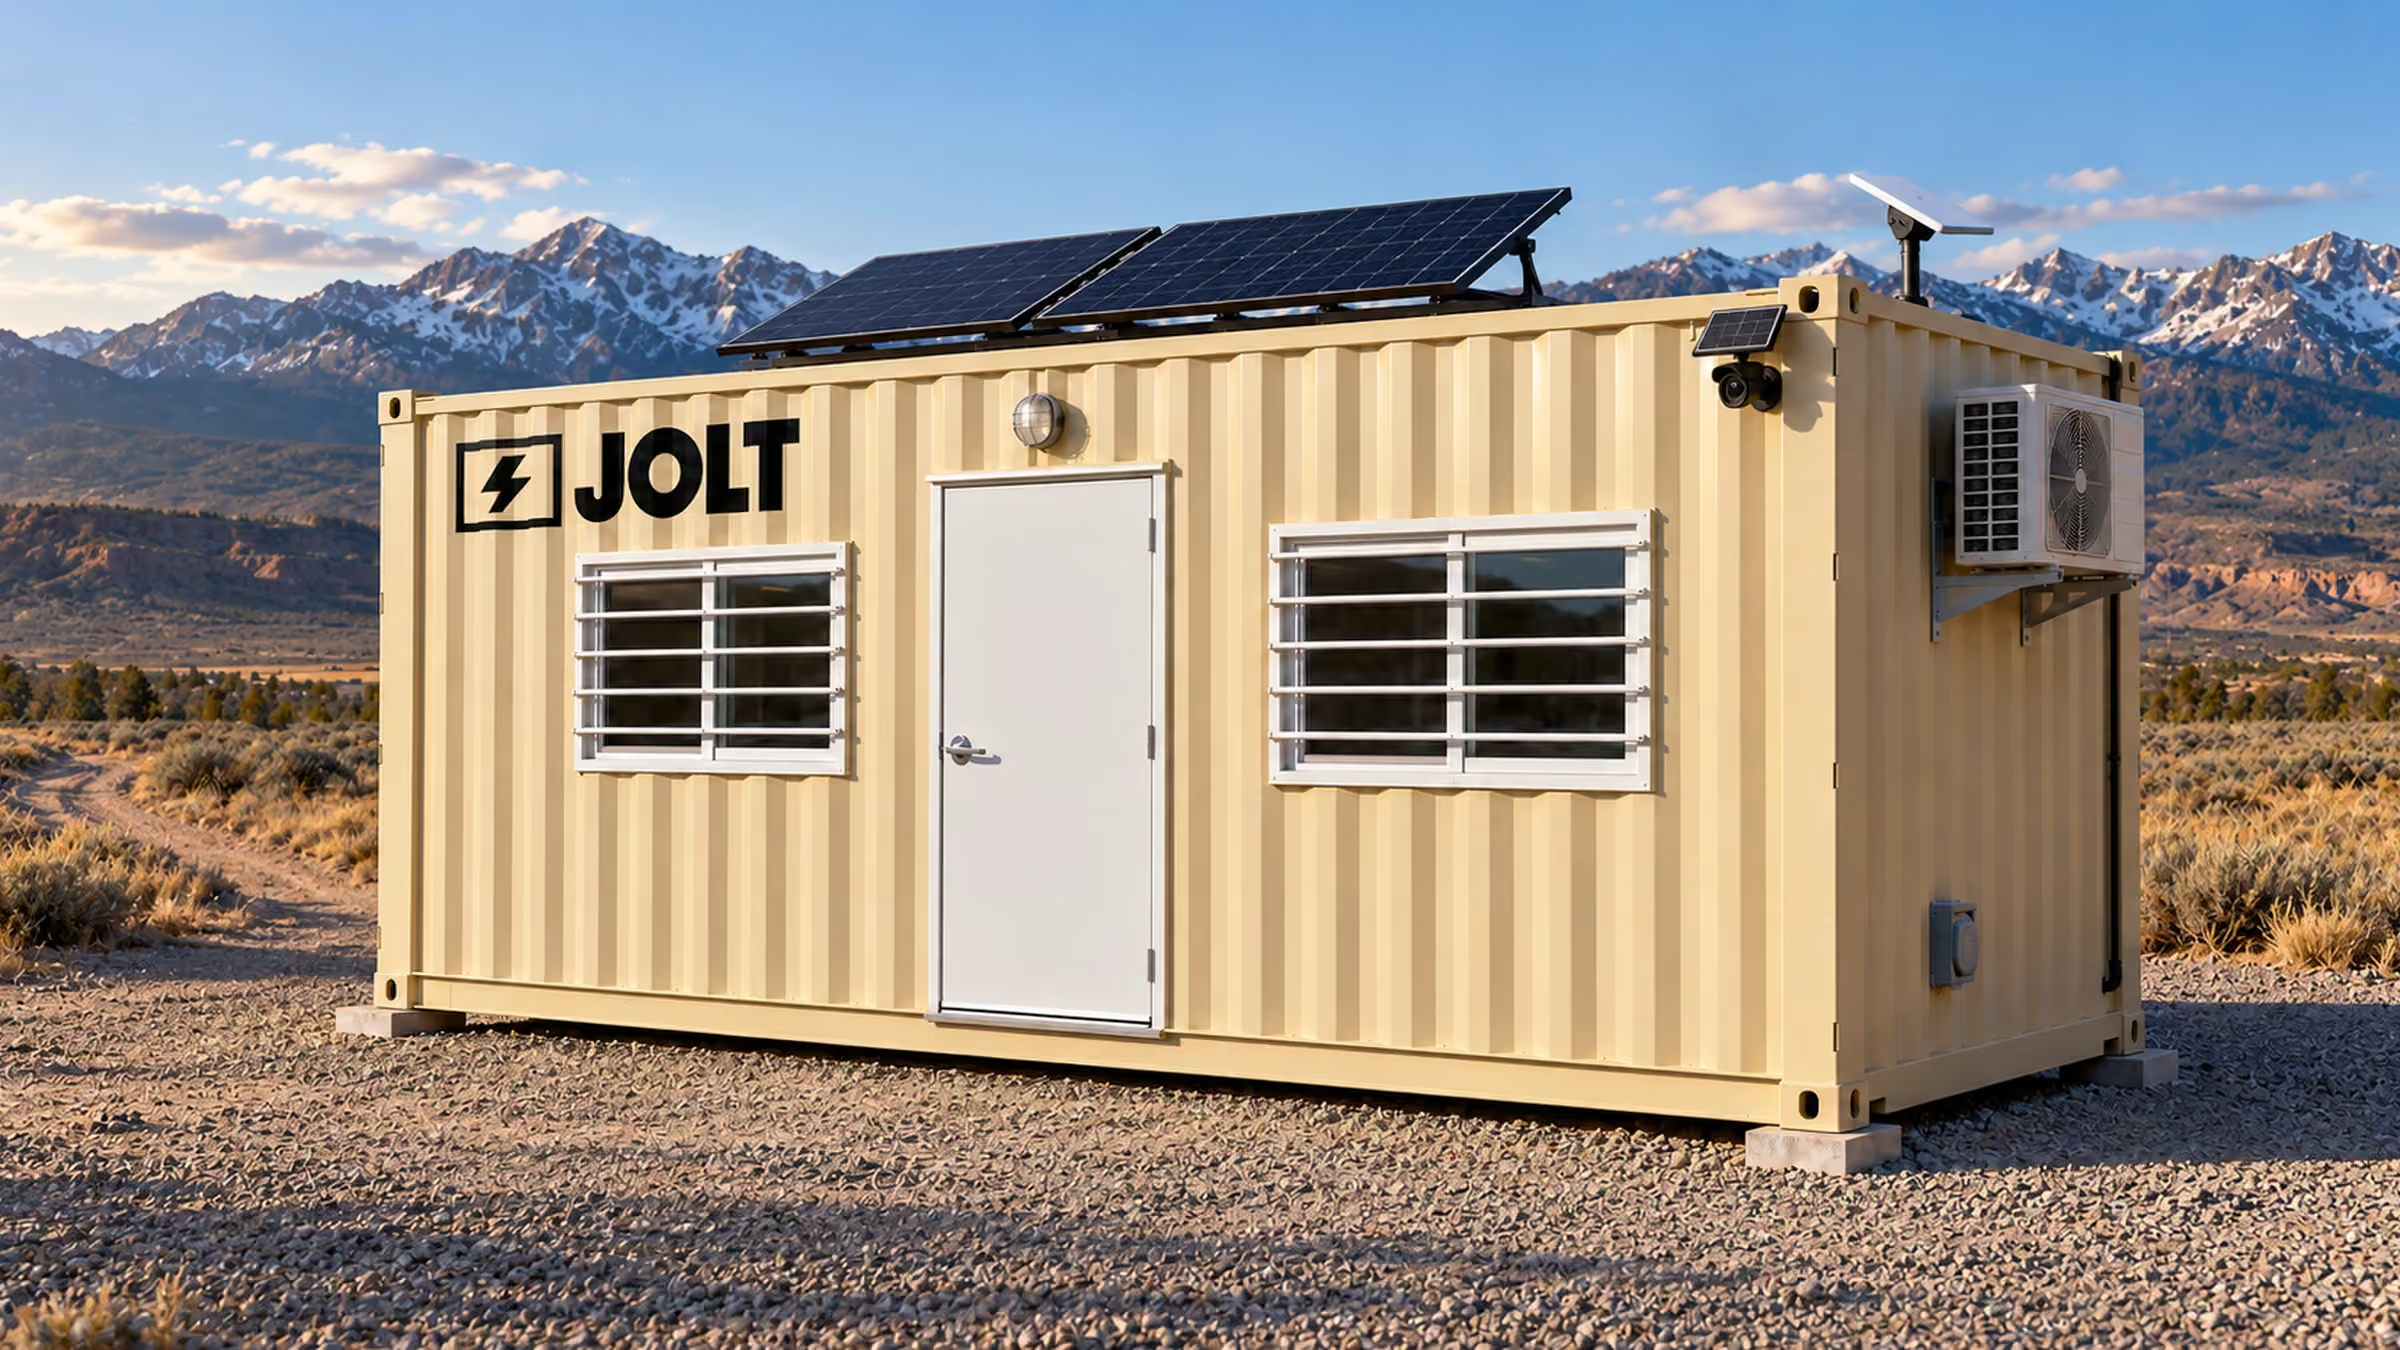
Grid-Free carries roof solar, a 10 kWh battery, Starlink and a camera. The battery runs the heat and A/C. $1,495 a month. Nothing to refuel.
Drawings get wet. Laptops stay in the truck. Meetings happen under a tailgate.
What JOLT changes
A sealed steel office with heat, lights and outlets. READY adds a plan table, chairs and a whiteboard.
Tools that walk off at night
What it costs you
Equipment theft costs U.S. contractors an estimated $300 million to $1 billion a year (National Equipment Register and NICB). Most of it is never recovered.
What JOLT changes
One-trip steel storage with a welded lockbox. WATCH adds a solar LTE camera with motion alerts for $129 a month. It comes built in on Grid-Free and Alpine.
Nowhere to meet the owner or the inspector
What it costs you
Walkthroughs happen on a tailgate. Plans ride on a truck seat.
What JOLT changes
A clean, lit office with a plan table (READY), Starlink for plans, email and video calls, and your logo on the door.
We help you plan the placement. Here is what Seattle asks for. Identify the worksite's exact parcel and boundary. A downtown curb and an interior lot need different reviews. Tell us which unit workers will occupy. Mark a storage position if tools need another box. Show that drawing to the site controller. Describe any public-space use separately to the city. We can compare footprints against the space the project actually controls.
On a private lot
Ask Seattle Department of Construction and Inspections about the occupied office. Provide the address, proposed duration and active site plan. Mark the proposed pad and electrical connection. Ask whether building, electrical, land-use or fire review applies. Describe an unoccupied tool box separately. The same parcel may permit one activity but require review of another. Note where existing parking and loading areas remain. Show how workers reach the office without crossing active construction traffic. Keep the agency's answer with the site plan.
A Seattle postal address can also point beyond city limits. Ask the appropriate King County office if the actual lot is unincorporated. Ask the county about land use on that parcel. On a downtown commercial parcel, ask who manages the alley gate. A building tenant may share that entrance with contractors. Put the occupied office outside that shared path if the site plan allows it. Show the precise revised position to the reviewing desk. Use the exact Seattle parcel rather than a ZIP for this review.
Sound Transit's West Seattle Link factsheet describes utility relocations and site preparation during final design. A Delridge work area may shift between phases. Ask the project controller which private area stays available. A later station phase might require the original staging rectangle. Identify those changes before marking the office position. Keep a separate rectangle for any tool container. A position beside a pedestrian route needs careful review even on private land. We can compare a compact box with a larger cargo unit once that area is known.
On a street or sidewalk
SDOT's portable-container instructions require Street Use permits for residential containers in public space. Those instructions also identify construction-use review in specified circumstances. Construction containers on arterials or in Urban Villages and Urban Centers can require a different permit. So can a use that closes pedestrian, bicycle or vehicle travel. Tell SDOT that your proposal concerns a construction office, not a household move. Name the exact segment of the Seattle street. Show whether the unit stays at the curb or only crosses it.
A Pioneer Square alley may serve both contractors and neighbors. Draw the vehicle stopping position separately from the office pad. Note whether a sidewalk, cycle route or parking stall is affected. Ask SDOT Street Use which authorization fits the operation. Ask the property manager about its private space and SDOT about the public alley. Record the dates and the portion of street involved. If a later sidewalk phase changes access, update the street-use question. A downtown site can have several public-space needs over one contract.
In SODO, a large parcel can still have a constrained entrance. Tell SDOT if unloading needs a lane or walking-route closure. Identify any entrance shared with the surrounding businesses. An Alaska Junction location may face different street activity from a SODO staging yard. Give the agency the site-specific plan instead of a generic container description. Keep the pedestrian route legible on that plan. Ask about a later public-space occupation if the office position changes. Private-lot permission never substitutes for an SDOT street decision.
HOA and deed restrictions
A Seattle condominium association may control a driveway beside a remodel. Ask about temporary office placement, appearance and duration. A commercial landlord may control a different kind of shared yard. Get the relevant owner's answer before marking a staging square. Identify any recorded easement serving neighboring parcels. Show its path alongside the container footprint. An association's agreement addresses its property, not city building review. Keep both sets of decisions in the project file.
If a Seattle architectural committee reviews visible site structures, show the chosen exterior. Alpine has matte black surfaces and cedar surrounds. Its covered entry deck affects the occupied area around the office. Ask whether those features fit the particular association's rules. A Base office instead uses a shore-power inlet. Show where that connection is planned on a shared lot. Grid-Free needs no shore power on this Seattle lot; solar output depends on sun and load. Mark any shadow cast by neighboring Seattle buildings. A visual approval does not determine whether an occupied office is authorized.
At a downtown leasehold, ask when the landlord needs loading space back. A public sidewalk reconstruction might change the gate used by tenants. Note that change before placing an office on the parcel. Ask a West Seattle HOA about any screening rules for the chosen lot. Ask each decision-maker about the space it controls. We can consider a 10 ft storage box where a 20 ft footprint conflicts with common access. Keep the office position and separate storage position visible together. Revisit the private approval if the project's approved staging area moves.
Getting the site ready
Trace the Seattle approach from the legal entrance into the proposed pad. Mark the available turning area and any overhead wires. Note tree limbs, parked cars, signs and utility lids. Prepare firm, level, drained ground at the selected Seattle pad. Keep a path into the office clear during work. On a downtown site, check where scaffolding will stand next month. On a Delridge site, ask whether a utility trench will cut the current approach. A workable position today needs a workable exit later. Keep the site drawing aligned with the changing construction plan.
Where Seattle shore power is available, Base offers a 50-amp inlet. Ask the site's electrician about the intended connection. If a SODO pad has no shore service, Grid-Free requires none. It carries POWER solar and a 10 kWh battery pack that runs HVAC. Output depends on sun and load, including on shaded city sites. For that Seattle pad, the 40 ft bathroom office also has a 50-amp inlet. Check its longer footprint against the actual private pad. Ask SDCI how the proposed occupied arrangement fits its review. We can compare these options after the power plan is known.
A 10 ft storage container has a walk-in man door and barred window. A 12 ft tool crib also offers a man door and window. A 20 ft one-trip box has four cargo-door lock bars and a welded lockbox. Seattle infill sites leave different room for each option. Mark storage-box access on the approved Seattle pad. Seattle's 40 ft high-cube storage option is 9 ft 6 in tall. Check the selected height and length against the approved space. Keep future construction materials from occupying the planned exit path.
Where JOLT fits best
The West Seattle Link factsheet places final design in 2025–2027. It shows planned construction in 2027–2032. A long Delridge utility assignment may need a working office and locked tool storage. The Delridge office and box can come from the same fleet. Ask the site controller for a stable approved area across phases. Tell our project desk which office and box your crew needs. Select the footprint around that location, not the wider transit map. Early utility work and later station work can require different positions.
On a year-long Pioneer Square rehabilitation, Base may suit an established electrical connection. A separate 12 ft box offers walk-in tool access. Ask the landlord how long the alley approach stays open. An Alpine office can offer a covered entry on a rain-exposed pad. Ask SDCI and SDOT about their respective Seattle reviews. SODO work without temporary service may instead suit Grid-Free. Plan its solar exposure around the actual neighboring buildings. All these Seattle jobs benefit from a site plan that survives several phases.
We can help compare an office and storage unit for the approved Seattle rectangle. A 10 ft box may suit a narrow staging strip. A 20 ft cargo box gives a different access arrangement. Keep each unit on the owner's site drawing. Discuss street use with SDOT if either position touches public space. Plan the office for sustained coordination, not a momentary unloading opportunity. Leave a usable approach as the worksite evolves.
Built for Seattle weather
NOAA's Seattle-Tacoma airport normals put normal January precipitation at 5.78 inches. July's normal precipitation is 0.60 inches. January's average low is 37.7°F; July's average high is 77.4°F. Those station averages describe seasons, not a Pioneer Square pad. Check the actual site's drainage after rain. Keep the walking approach clear of ponding. Ask the project manager whether grading will change runoff. A Seattle winter position can become difficult if utility work redirects water.
Base provides mini-split heat and cooling for a powered Seattle lot. Its 50-amp shore-power inlet needs an appropriate connection plan. For an unpowered Seattle site, Grid-Free combines WATCH camera with CONNECT Starlink and POWER solar. A 10 kWh battery pack runs its HVAC; output depends on sun and load. Shade from SODO warehouses can affect that assessment. At a rainy Seattle entry, Alpine offers a covered entry deck and backup heat. Its standing-seam over-roof is part of its listed exterior. Consider that covered entry for frequent rainy-season visits. The Seattle 40 ft bathroom office uses shore power for its mini-split. Pick the approved site position before choosing its larger footprint.
Seattle storage choices also depend on the wet-site plan. A 12 ft box is a walk-in tool crib with a barred window. For a larger Seattle pad, choose the 20 ft box with cargo doors and lockbox. Plan drainage near either Seattle storage position. Mark runoff, access and box position on the staging sketch. Keep the path to an occupied office clear throughout the rainy season. Review the planned position again after a sidewalk or utility phase changes the ground.
Who rents JOLT offices in Seattle
West Seattle utility crews
Sound Transit's June 2026 factsheet names utility relocation among early works. A Delridge subcontractor can ask for an approved office position near its work area. Grid-Free can serve that pad before shore power is arranged. A 12 ft tool crib can stand on a separate approved spot. Identify the area that remains accessible after the next utility phase. Ask SDOT if placing either unit affects public space.
SODO transit construction teams
The same West Seattle Link factsheet identifies SODO in the extension context. A long station-related package can need space for plans and owner meetings. Base fits a prepared SODO pad with shore power. A 20 ft storage box offers cargo doors and a lockbox. Ask the work-area controller for each footprint and its approved SODO pad.
Alaska Junction station contractors
Sound Transit's route description includes Alaska Junction. Crews near existing pedestrian routes need careful placement planning. An Alpine covered entry can help with rainy-season office visits. Its backup heat adds another included winter feature. Ask SDCI about the occupied site use. Ask SDOT if the chosen approach affects a sidewalk or curb. Put both answers on the same construction drawing.
Downtown building rehabilitation crews
A Pioneer Square remodel may rely on an alley for site access. Ask the property controller how that alley is shared. A compact 10 ft storage box may preserve a larger part of an approved pad. An occupied Base office needs a planned shore connection. Show the alley stop to SDOT when public space is involved. Preserve an exit route through scaffolding and later facade work. We can discuss the pair of units against the approved downtown staging plan.
How we built this page: rent, upgrade and delivery figures come from the JOLT catalog at build time. Permit, street, HOA and weather facts are linked to their sources in the text. Written and reviewed by Lisa Tanner.
Last updated .
Questions Seattle contractors ask
What comes in a JOLT office for a Seattle job?
Every 20 ft office has heat and A/C, lights, outlets, a vinyl-plank floor, a 36-inch steel door and two barred windows. Grid-Free adds roof solar, a 10 kWh battery, Starlink and a camera. Offices rent from $795 a month.
Can the office run before the site has power?
Yes. Grid-Free runs its heat and A/C, lights, outlets and Starlink from roof solar and a 10 kWh battery. Output depends on sun and load. It rents for $1,495 a month.
Can we put our logo on it?
Yes. BRAND applies your logo in 24 by 48 inch vinyl on two sides of the unit. $450, one time.
Do I need a permit for a jobsite office in Seattle?
Ask Seattle Department of Construction and Inspections about an occupied temporary office on your parcel. Share the approved site plan, duration, utilities and office position so staff can identify building, land-use or trade review. If the lot falls outside city limits, ask the responsible King County desk instead.
Can the office sit on a Seattle street?
Ask SDOT Street Use whether the exact Seattle street position can be authorized for construction use. Its residential moving-container guidance distinguishes some construction containers and travel closures. Show SDOT both the proposed curb occupation and any separate vehicle stop for unloading, including impacts on walking and cycling routes.
What does the site need before delivery?
A firm, level pad, a clear path for the truck, and a person on site to show the driver where it goes. Tell us about gates, slopes and overhead lines when you ask for the quote.
How much does delivery to Seattle cost?
Delivery to Seattle is quoted per project. We route the unit from the nearest JOLT source yard and send a written delivered quote within one business day. It holds for 14 days. Rent is published: offices from $795 a month, storage from $225.
How long can we rent, and can we buy?
Rentals outside the Rockies start at 12 months. You can also buy an office outright or lease-to-own a 20 ft office over 24 or 36 months.
Start your Seattle project quote
Offices from $795 a month
Pick the office, the term and the job ZIP. You get a written delivered quote within one business day, and it holds for 14 days.